Welcome to your new home, where modern comfort meets effortless style.
From the moment you step onto the inviting full-length front verandah and move inside, you'll love the seamless blend of functional design and thoughtful updates.
The heart of the home is an expansive, open-plan living area. Featuring raked ceilings that dramatically enhance the sense of space, this central hub is perfect for both relaxed family living and entertaining.
Stay perfectly comfortable year-round with split-system air conditioning and a ceiling fan, or cozy up during cooler winter evenings by the open fireplace, beautifully encased in a classic brick feature wall.
The living space flows effortlessly into the refreshed and modernised kitchen. Features include soft close cabinetry, Smeg oven and cooktop, built in microwave oven and stainless steel dishwasher, and a breakfast bar overlooking the peaceful, leafy backyard.
A combination of easy care timber-look laminate flooring and tiles flow throughout the home, with plush carpets in all bedrooms.
The master bedroom is a spacious haven with soft carpeting under foot, reverse cycle air conditioning and ceiling fan, and direct sliding door access to the north-east facing patio. Flooded with natural light, the ensuite features a walk-in shower with oversized rainwater style shower fixture and heated towel rails.
The remaining three generous bedrooms are designed with family or guests in mind, each offering cozy carpets, ceiling fans, and two with built-in wardrobes for ample storage.
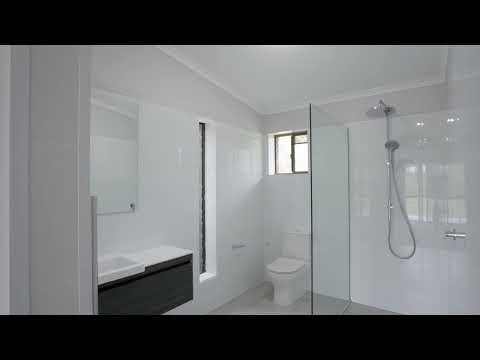
Servicing these rooms is the stunning main bathroom, beautifully renovated in neutral tones. It offers ultimate functionality with a shower, a full-sized bathtub, and the added convenience of a separate toilet.
A separate internal laundry featuring expansive bench space and direct outdoor access completes this well appointed home.
For those with animals, or a need for greater storage, the infrastructure is all in place:
5 acres of flat, usable land, fully fenced into paddocks.
Excellent water security with rainwater tanks, a bore, and two on-site dams.
Three horse stables with a combined space of 9.3m x 6.8m, a dedicated 6.7m x 7m feed/tack open-faced shed, and an additional secure 6.1m x 7m enclosed workshop.
An 5.7m x 5.8m outdoor structure comfortably accommodates two cars undercover, or use as a shaded entertainment area.
There is nothing left to do here but move in, unpack, and start enjoying the ultimate Lockyer Valley lifestyle!
Location:
2.1km to Faith Lutheran College
4.6km to Forest Hill State School
4.6km to Plainland Plaza
6.6km to Laidley State High School
42km to Ipswich
53km to Toowoomba
3.5km to the Warrego Highway for easy access to Toowoomba or Brisbane
Disclaimer: Ray White Rural Gatton Laidley has taken all reasonable steps to ensure that the information in this advertisement is true and correct but accept no responsibility and disclaim all liability in respect to any errors, omissions, inaccuracies or misstatements contained in this advertisement.


 ▶
▶


