You will love the country ambience of this stunning, modern family home nestled in a serene cul-de-sac in Wights Mountain.
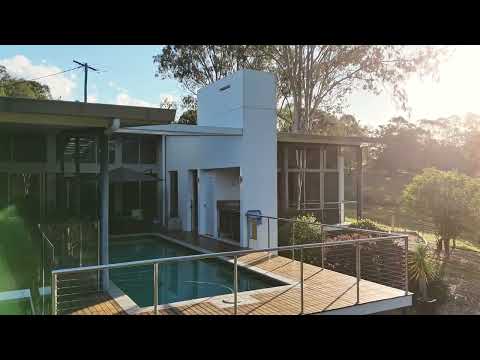
Designed by Sunshine Coast based architect, Trevor Reitsma, in collaboration with the owners, this masterpiece is carefully positioned to embrace its surroundings and has been thoughtfully created to float effortlessly with the landscape.
THE RESIDENCE-
When you enter the home, you walk through a beautifully choreographed sequence of spaces, which draws you towards the expansive open plan kitchen/dining and living areas and on to the outdoor entertainment area.
A featured resort style pool and enormous undercover entertainment area with outdoor kitchen creates a space that is perfect for relaxation, connection, and effortless living. Every detail of this home has been meticulously considered.
Soaring high ceilings enhance the sense of openness, allowing natural light to filter throughout the interiors while reinforcing the homes strong architectural presence. All fixtures and fittings are of exceptional quality, reflecting the commitment to craftsmanship and refined finishes.
The master bedroom with ensuite is large and opulent as you would expect, and the 4 other bedrooms are sizable, and all have their own personal views of the natural green spaces.
The garage will accommodate up to 4 cars and there are also 2 designated car parks for guests.
An abundance of garage and under house storage is available for all acreage equipment & tools.
The home offers an idyllic haven for families seeking space, sophistication, and functionality.
THE ACREAGE & SURROUNDS-
The five-acre parcel has previously accommodated both horses and cattle, providing a wonderful opportunity for those seeking a genuine acreage lifestyle. There is an established pasture (lightly treed), two dams, appropriate fencing and plenty of space for children and pets to roam free.
A true collaboration between architecture and landscape, this residence offers more than can be written here.
Perfectly located for families wanting to walk to the Steiner School, or take a short drive to the Samford State School and Village amenities. School bus options may also be available.
This architectural masterpiece remains a timeless example of considered design and craftsmanship and is waiting to become your forever home!
OTHER INFORMATION:
Year of build- 2009
Hand selected hardwood timber floors
Treated timber frame
Ducted zoned and split system air conditioning
Fans throughout
Engineered combustion fireplace (travertine surround)
Miele appliances -Dishwasher, Convection cooktop & electric oven
Stone benchtops
VacuMaid
Salt water inground pool
BBQ area
Abundant under house storage
Garage storage
3 phase power
Solar hot water system
Dams
2 x 23,000l approx. water tanks with tank pump
Sewerage treatment plant
Termimesh protected
Sealed driveway and guest parking
NBN & CAT 6 cabling
Established low maintenance gardens & fruit trees
DISTANCES OF INTEREST-
Samford Valley Steiner School - 2.6 km
Samford Pony Club - 3.3 km
Samford State School - 5.6 km
Samford Village - 5.7 km
Ferny Grove Station - 13.1 km
Ferny Grove High School - 13.2 km
Ferny Grove State School - 14.3 km
Bunnings (Keperra) - 15.6 km
Brisbane CBD- 28.9 km
Brisbane Airport- 31.8 km
Contact LEANNE SINCLAIR for an inspection on 0407 680 039
Disclaimer: Ray White Samford believes the information for this property is correct, however, it does not warrant or guarantee the accuracy of the information. You should make your own enquiries and check the information. Some information for this property has been obtained from external sources and may not have been independently verified.


 ▶
▶


