Sitting proudly in a highly desired, peaceful pocket of Shailer Park, this modern colonial home provides the perfect balance of style, space and convenience.
With a substantive street presence that hints at all that is on offer by way of classical designed residence and impressive grounds, arriving home every day is a reminder of how good life is in this home.
Making your way past the elevated verandah which is designed to catch the daily breeze and entering the home, you are struck by the comforting embrace that is provided by the polished wooden floor boards, ducted air-conditioning and architectural touches throughout. Moving through you discover:
• Large Formal lounge with space for entertaining family and friends as you enjoy the fireplace in winter and air-conditioning in summer.
• Separate formal dining room with space for banquets with family and friends, while also providing direct access to the alfresco area.
• Large and well-appointed kitchen including wall mounted oven, dishwasher and wine fridge - ensuring entertaining is always of quality - plus views over and easy access to the entertaining deck and backyard.
• Full Sized office with bright and airy outlook which is of sufficient size for the operation of a home based business.
Moving through to the accommodations you will find -
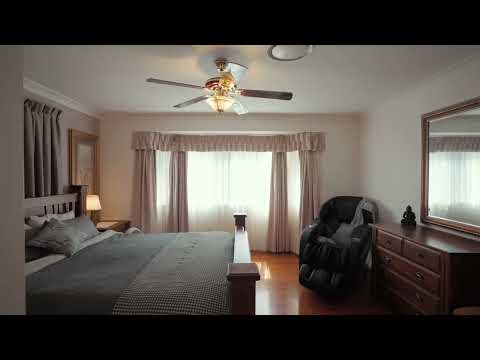
• Large Master suite with oversized walk-in wardrobe and refurbished ensuite
• Bedrooms 2 and 3 boast built in wardrobes with individual control of the ducted airconsitioning and a bright an airy feel
• Bedroom four is located separately and presents perfectly as a guest room
• A full-sized bathroom and extra-large laundry complete the internals.
Stepping outside, you arrive at the massive, elevated alfresco entertaining area. Large enough to cater full parties and strategically placed to catch both the afternoon breezes and views to the mountains you can picture the memories to be made.
The fully fenced yard has been tiered to enable plenty of room for kids to play, boasts an active chicken coop to provide those daily eggs, and makes full use of the large land holding
The tandem garage also boasts additional workshop space, while there is an additional concrete hardstand for boat, caravan and additional cars. Add to this massive solar capacity and newly installed battery system allowing the sale of electricity back to the grid, plus additional features too numerous to list.
With all of this you are also in a location where the forest walking paths and park with playground are an easy walk away while three minutes in the car will deliver you to public and private schools, bus station, Logan Hyperdome and more. You are only 23 minutes from Brisbane city and 35mins from the hear of the Gold Coast.
The property is being presented for auction on the 17th Of October in the function rooms of Fitzys Loganholme at 2pm. Contact Darren McCosker on 0420 620 760 or Sharky Au on 0424 831 155 to arrange your inspection.


 ▶
▶


