Auction Venue: In-rooms Ray White - 1/445 Oxley Drive, Runaway Bay
Date & Time: November 9th 10am
Opportunities like this are exceptionally rare. For those seeking entry into prestigious Gracemere Island, it doesn't get much more compelling than this. Offering a rare chance to secure a substantial waterfront home within this tightly held, bridge-free community, this residence combines an exceptional position with an impressive level of luxury. With the vendors firmly committed elsewhere, they are motivated, realistic and ready to meet the market. All genuine offers will be presented.
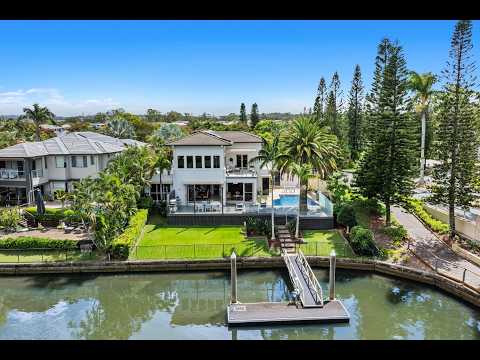
Set on a generous 854sqm block with 23.1m of water frontage, this impeccably appointed residence delivers an exceptional combination of grand proportions, luxury finishes and effortless waterfront living. With direct ocean access, a private pontoon and a completely bridge-free position, the lifestyle here is as enviable as the address itself.
Elevated to capture breathtaking canal views, the home effortlessly blends opulence with everyday functionality. The designer gourmet kitchen is a showstopper - featuring an oversized Neolith Abu Dhabi Porcelain benchtop, a 900mm La Cornue Cooker and Oven, built-in Miele coffee machine, integrated Miele appliances throughout, a feature whisky bar, and an additional sink with integrated Zip tap dispensing hot, filtered cold and sparkling water. This is a kitchen for those who demand the very best.
Multiple living areas framed by expansive windows flood the home with natural light, creating the ideal setting for both relaxed family living and effortless entertaining. The grand waterside master suite offers a private sanctuary with feature windows, a large walk-in robe, and a luxurious ensuite complete with his and hers sinks, deep-set spa bathtub and oversized shower. A second master on the lower level adds versatility for guests or multi-generational living, while three additional bedrooms - each with dedicated ensuites - and a home study ensure space and privacy for the entire family.
Outside, the resort-style setting continues with a spacious alfresco entertaining area overlooking the fully tiled swimming pool and sparkling canal beyond. Whether entertaining on summer afternoons or enjoying quiet evenings by the water, the home is designed to make the most of its privileged position.
Property Highlights:
• 23.1m water frontage with private pontoon and direct ocean access - completely bridge free
• Grand facade with stunning street appeal
• Gourmet kitchen with La Cornue cooker, Miele appliances, whisky bar and Zip tap
• Multiple living areas with abundant natural light
• Grand master suite with spa ensuite and private balcony
• Ground floor guest suite with private ensuite - ideal for multi-generational living
• 3 additional bedrooms each with ensuites
• Dedicated home study
• Sparkling swimming pool and large alfresco entertaining area
• Triple lock-up garage (two cars + buggy) with epoxy flooring plus oversized carport
• 18.26kw Sungrow solar system (installed 2023) and 22kw EV charger
• Ducted air conditioning, ceiling fans and LED downlights throughout
• Buggy access to marina, waterfront dining, golf courses and Sanctuary Cove Country Club
• 24-hour gated security
• A short buggy ride connects you to three championship golf courses, Hope Island Marina, Coles, quality restaurants, medical services and specialty retail. Elite schooling, public transport and M1 motorway access are all within easy reach.
This is the entry-level buy the market has been waiting for - bridge-free, fully appointed, and priced to sell. The vendors have made their position clear: all offers will be presented and this property will be sold. Call or text James Drake today on 0449 747 491 to arrange your private inspection - opportunities at this price point on Gracemere Island are exceptionally rare and this one will not last.
This property is being sold by auction or without a price and therefore a price guide cannot be provided. The website may have filtered the property into a price bracket for website functionality purposes.
Disclaimer: We have, in preparing this information, used our best endeavours to ensure that the information contained herein is true and accurate; however, we accept no responsibility and disclaim all liability for any errors, omissions, inaccuracies or misstatements that may occur. Prospective purchasers should make their own enquiries to verify the information contained herein. *Denotes approximate measurements.
Some marketing images may include virtual furniture, enhancements or digital alterations where applicable. These are provided as a visual guide only and may not reflect the property's current presentation. Interested parties should rely on their own inspection.


 ▶
▶


