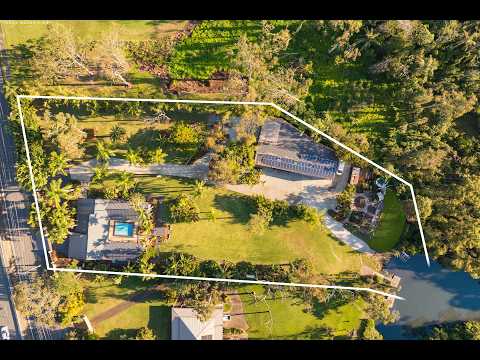
Showcasing unparalleled potential, 50-52 Helensvale Road offers an abundance of space for a variety of architectural designs, developments and landscaping possibilities. Boasting a prime location, this property presents the perfect opportunity for home owners or discerning investors eager to develop or renovate a home brimming with potential.
Inside, soaring timber lined ceilings and exposed beams bring warmth, character and an impressive sense of scale to the light filled interiors. At the heart of the home, the expansive kitchen overlooks the central swimming pool, creating a captivating backdrop while maintaining family connection between the interiors and surrounding courtyard.
A multitude of spacious living zones unfold effortlessly throughout the home, creating a seamless sense of connection while offering exceptional versatility for modern family living. Privately positioned away from the main corridors of the home, the primary bedroom provides a serene retreat, complete with a spacious ensuite and an impressive walk in robe featuring abundant storage and a dedicated dressing vanity.
Beyond the main residence, the property's extraordinary scale and versatility truly set it apart. An expansive detached shed delivers exceptional secure accommodation for an impressive collection of vehicles, boats, caravans, machinery and equipment. A dedicated gym and generous multipurpose room extend its possibilities even further, offering adaptable spaces for recreation, work or additional storage. A beautifully established hobby garden adds another layer to the lifestyle, with dedicated spaces for cultivating produce and enjoying the surrounds.
The estate presents an exceptional opportunity with exciting future potential, subject to council and town planning approval.
Main residence:
• Vacant and move in ready
• Spacious living and dining zones
• Generous kitchen with ample storage space
• Main bedroom with private ensuite and large WIR
• Additional 2 bedrooms with BIR
• Potential 4th bedroom or office space
• Main bathroom with shower and bathtub
• Large sun room with bifold doors
• Centralised saltwater/chlorinated swimming pool
• Wet bar with separate bathroom
• Large laundry with side access
• Double lock up garage with storage and internal access
Shed:
• Car enthusiasts dream - parking for 13 cars
• Gym room with high density rubber matting
• Multi purpose room with built in cabinetry
• 20kw solar system with 3 phase power
• x4 roller doors opening onto reserve, offering airflow and privacy
Block:
• Expansive 6,491sqm block
• 58.3m street frontage
• Fully fenced with automated gate entry
• Private pontoon, accommodating vessels up to approx 8.2 meters
• 34m water frontage via Saltwater Creek
• Lowest bridge at Monterey Keys Drive over Saltwater Creek (3m)
• Positioned next to Helensvale Road Reserve
• Septic tank system
• Large hobby garden with additional garden shed
• Immaculate landscape with well manicured gardens
Helensvale is a vibrant and well connected suburb, offering a wealth of attractions and amenities that cater to every lifestyle. In just 5 minutes, you can access Westfield Shopping Centre, Helensvale train station, the Helensvale light rail, ample parklands and theme parks, as well as top rated primary and high schools nearby.
Commuting is effortless with direct access to the M1 Pacific Motorway, providing easy travel north to Brisbane or south to Coolangatta and the Gold Coast Airport.
Whether you are a visionary home owner or a savvy investor, this is an incredible opportunity you do not want to miss. Contact Nikkita Buongiorno or James Drake today to secure your private inspection.
Disclaimer: We have, in preparing this information, used our best endeavours to ensure that the information contained herein is true and accurate; however, we accept no responsibility and disclaim all liability for any errors, omissions, inaccuracies or misstatements that may occur. Prospective purchasers should make their own enquiries to verify the information contained herein. *Denotes approximate measurements.
Some marketing images may include virtual furniture, enhancements or digital alterations where applicable. These are provided as a visual guide only and may not reflect the property's current presentation. Interested parties should rely on their own inspection.


 ▶
▶


