Beautifully refreshed and freshly painted, this contemporary, low-maintenance lifestyle haven delivers space, flexibility and a wonderful sense of privacy in the heart of Daisy Hill. Set on 758m2, this 2-level home has 4 bedrooms, 2 bathrooms, multiple living zones, and an additional downstairs room with dual-living potential (with minor modifications to upstairs). It also boasts a private upstairs master retreat, ducted air conditioning, mountain views, abundant parking, and edges the leafy grounds of John Paul College, and is minutes from shopping, dining, Daisy Hill Conservation Park, and the M1.
A Great Fit For:
• Growing families wanting space, flexibility & room to expand
• Multi-generational households seeking dual-living potential
• Nature lovers who enjoy walking trails, cycling and leafy surrounds
• Savvy buyers seeking a refreshed, low-maintenance home in a sought-after pocket
• Investors after a quality property with strong rental appeal, long-term growth potential and low-maintenance living
Property Highlights:
• Beautifully refreshed and freshly painted throughout.
• 4 bedrooms, 2 bathrooms across 2 spacious levels
• Multiple living zones plus a versatile unofficial 5th bedroom* or a 2nd home office
• Undercover timber entertaining deck and private leafy outlook
• Walk to John Paul College, minutes to Daisy Hill Conservation Park
Interiors: Private Parent's Retreat Upstairs + Dual Living Downstairs*
Designed to embrace space, natural light and relaxed family living, this beautifully appointed home delivers a wonderful balance of versatility, comfort and style across two thoughtfully arranged levels. Timber floors and plush carpets flow throughout, complemented by abundant windows, fresh paintwork, and ducted air conditioning and ceiling fans (you'll be more than ready for summer!)
The ground floor offers multiple living options, including a versatile 5th bedroom (*Subject to private certification) or guest retreat, ideal for elderly parents, visitors, a media room or home office. At the heart of the home, the stylish kitchen features granite benchtops, extensive timber cabinetry, a Miele dishwasher, integrated rangehood, electric cooktop and oven, a separate pantry and a breakfast bar.
There is also an adjoining casual dining and a second living area, a generous laundry, and an air-conditioned home office with raked ceilings, extensive shelving and a balcony extension.
Three additional bedrooms form a dedicated family wing, each offering built-in storage and ceiling fans with flexibility for study nooks or a nursery. They all share a floor-to-ceiling tiled family bathroom with both a shower and soaking tub, plus a separate toilet.
Seamlessly extending the living spaces outdoors, the impressive timber alfresco deck is covered for year-round enjoyment and enjoys a stunning outlook framed by soaring bamboo and lush lawns, with plenty of room for children and pets to play.
Upstairs, a private parent's retreat provides a peaceful living space, opening onto an elevated deck ideal for intimate dining and relaxed entertaining. Leafy outlooks, distant mountain views and a stunning skyline create a tranquil backdrop, while a charming winding staircase down to the lower level adds architectural appeal.
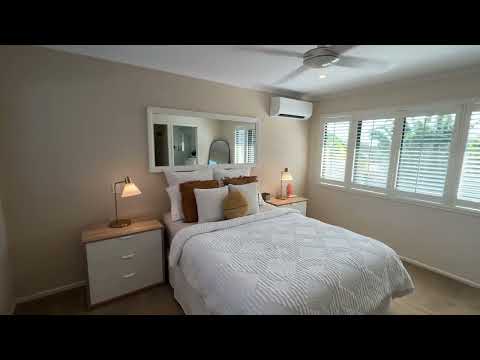
The air-conditioned master suite is a true sanctuary, complete with plantation shutters, a generous walk-in wardrobe with built-in cabinetry, and a beautifully finished ensuite with a rainhead shower and leafy outlooks.
Exteriors: Stunning Parkland Views + Room For a Sparkling Pool
Making a striking first impression, the home's exterior combines contemporary touches including plantation shutters and fresh paintwork with beautifully maintained, low-maintenance tiered gardens, manicured hedges and a tranquil backdrop of tall, swaying trees. Double carport parking is complemented by secure storage for bikes and gardening equipment, additional driveway parking is ideal for a trailer, caravan or boat, and there is also convenient double side access.
At the back of the home, a vast, easy-care entertaining deck features a sail shade for shelter, while bamboo screening creates a wonderful sense of privacy. Landscaped garden beds, tropical plantings, compacted pathways and retaining walls ensure practicality without compromising appeal, offering lots of opportunity for green thumbs. The manicured backyard offers plenty of space for children and pets, with room for a trampoline, playscape, sporting activities or even a future pool (STCA). A substantial garden shed completes this appealing outdoor package.
Prime Location - What's Nearby
• Schools: St Edward's Catholic & John Paul Colleg
• Childcare: Goodstart and Daisy Hill Early Learning Centre
• Shops: Chatswood Village and nearby Logan Hyperdome
• Amenities: Medical, fitness and everyday services in Daisy Hill and Springwood
• City & coast access: M1 access, approx. 25km to Brisbane and 50km to the Gold Coast
• Public transport: Local buses connect with Springwood busway and nearby train stations
• Recreation: Daisy Hill Conservation Park, Koala Centre, bushwalks, bike trails and picnic spots
Why You'll Love It
A beautifully refreshed home offering room to grow, space to unwind and a private leafy setting, all within walking distance of John Paul College and minutes from Daisy Hill Conservation Park.
Disclaimer: We have obtained this information from sources we believe to be reliable; however, we cannot guarantee its accuracy. The information contained herewith should not be relied upon and you should make your own enquiries and seek advice in respect of this property or any property on this website.


 ▶


