Set on a generous 1,034m2; block in a sought-after pocket of Shailer Park, this beautifully refreshed 2-storey home delivers space, flexibility and a seriously enviable outlook. With 5 bedrooms, 2 bathrooms, multiple living areas, and parking for 3+ cars, there's room for everyone!
Both levels have legal height ceilings with separate outdoor access, opening the door to dual-living potential. Out the back, a sparkling lagoon-style pool and vast horizon views across Homestead Park create a private, peaceful escape with no rear neighbours. Add schools, shops, a bus stop out the front, and everyday amenities close by, plus Lyndale Street Adventure Park just a short stroll away, and this is a property that makes family living a dream.
A Great Fit For:
• Growing families - space, pool, yard and nearby parks
• Dual-living seekers - separate downstairs access creates flexibility
• Home-based professionals - huge shed offers office/workshop potential
• Caravanners & hobbyists - side access and serious storage space
• Up-sizers - 1,034m² with multiple living zones to grow into
• Entertainers - pool, outdoor entertaining and a private leafy setting
Property Highlights:
• 5 bedrooms, 2 bathrooms
• 1,034m2; block with no rear neighbours
• Beautifully refreshed 2-storey home
• Sparkling lagoon-style swimming pool
• Vast views towards Homestead Park
• Legal-height downstairs with separate access
• Parking for 4+ cars plus huge rear shed
• Multiple living zones & abundant storage
• Side access on both sides of the property
• Solar panels for added energy efficiency
Interiors: Refreshed Spaces & Dual Living Potential
With multiple living areas across 2 levels, this 5-bedroom home offers a flexible layout with options for extended family, guests or dual living.
Downstairs, timber-look tiles run through the air-conditioned open-plan living area for easy upkeep. Raked ceilings and park views give the formal dining area a sense of space, while the refurbished kitchen boasts gleaming white cabinetry, generous bench space, a pantry, electric oven, 5-burner gas cooktop, dishwasher, and a breakfast bar.
There is a separate good-sized laundry, while the 2-way bathroom serves both residents and guests. With a flat, wide, wheelchair-friendly layout and built-in storage, this 5th bedroom could suit an elderly parent or guest. Close off 1 door and the bathroom can function as an ensuite.
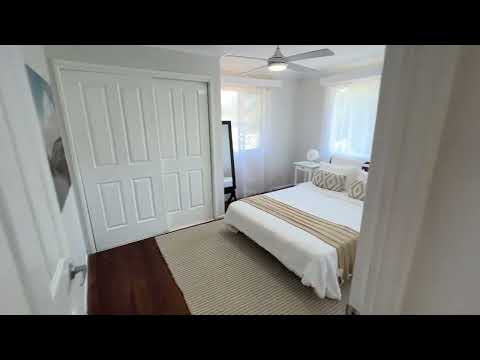
Upstairs the internal staircase, stunning timber flooring leads to 4 bedrooms and a family bathroom. An air-conditioned living area opens onto a large outdoor landing overlooking the backyard. 3 bedrooms have ceiling fans, with built-ins in 2 and a study nook in another. The master features ceiling fans, sliding built-ins and twin windows for natural light. The family bathroom includes a shower, soaking tub and floor-to-ceiling tiles, with a separate toilet nearby.
There's also potential to add another kitchen and create a true dual-living arrangement.
Exteriors: Sparkling Pool & Parks in Your Backyard
From the wide frontage and tree-lined perimeter, this property makes a welcoming first impression, with a generous front yard and plenty of room to add fencing if you want even more privacy. There's parking in all the right places, with 2 carports, driveway space for 3 more vehicles and a huge high-bay shed at the rear with room for 2 small cars.
Upstairs, the front verandah is made for morning coffee, while the front porch provides another spot to sit and unwind. Both sides of the property offer access through to the backyard, opening up plenty of options for vehicles, trailers or toys.
Out the back, raised garden beds, established shade trees, high fencing and a sparkling pool create a relaxed outdoor setting, with a large lawn giving kids and pets space to roam. There's even room to add a fire pit and make the most of the yard year-round.
The standout is the enormous rear shed, complete with a mezzanine level and side access. Use it as a workshop, home office, caravan storage, extra parking or simply a serious storage zone. With this much land, there's scope to make the block work around your lifestyle. Solar panels add another practical bonus, helping offset those rising power bills.
Prime Location - What's Nearby
• Schools: John Paul College, St Edwards Catholic Primary, Kimberley Park State School, Shailer Park State Schools
• Childcare: Goodstart Shailer Park, Avenues Early Learning & Hyperdome Early Education
• Shops: Logan Hyperdome, Cornubia Shopping Centre & local retail along Bryants Road
• Amenities: Medical services, dining, cafés, library & everyday essentials close by
• City & Coast: Easy M1 access with Brisbane CBD and the Gold Coast within easy reach
• Public transport: Bus services throughout Shailer Park, with Loganlea train station nearby
• Recreation: Cornubia Park Sports Centre, local parks, playgrounds, walking tracks & Daisy Hill Forest
Why You'll Love It
Space, privacy and flexibility come together on a generous block with sweeping views, a resort-style pool, dual-living potential and room for the whole family to thrive. Will sell in the new few weeks, so be quick!
Make the next scheduled inspection - properties like this don't last long!
Disclaimer: All information contained herewith, including but not limited to the general property description, price and the address, is provided to Ray White Springwood & Shailer Park by third parties. We have obtained this information from sources we believe to be reliable; however, we cannot guarantee its accuracy. The information contained herewith should not be relied upon and you should make your own enquiries and seek advice in respect of this property or any property on this website.


 ▶
▶


