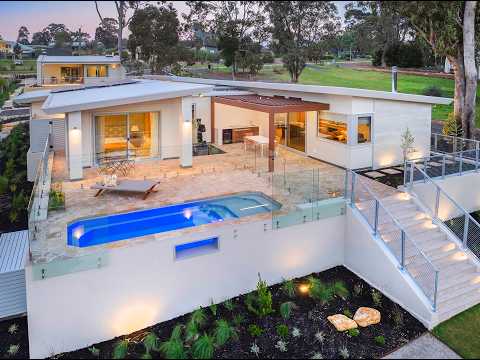
Two luxurious homes, resting near the banks of the almighty Margaret River, capturing uninterrupted north facing valley views.
104 Ashton Street Margaret River presents an incredible six bedroom, three bathroom home and studio combination, beautifully designed and custom crafted by renowned Honeypot Homes.
Impeccable interior styling and flawless design criteria complete this home to the highest standard, creating the perfect retreat for your growing family with endless options for permanent rental or holiday home income.
Positioned on a generous 2005m2 land parcel, the property boundary aligns with local nature trails which wind along the river's edge, offering a peaceful walk into town, or to the nearby Kevill Road waterfalls. It's a positive family location, fantastic schools and sporting facilities are just moments away for the youngsters to enjoy, giving you that extra time to live the Margaret River lifestyle. For the adventurer, world class surf and pristine coastline are just a 10 minute drive away, or you can mountain bike to the nearby creek trails network.
104 Ashton Street Margaret River offers the best of everything for living the ultimate lifestyle, contact Tony Farris at Ray White Stocker Preston for viewing times, extra property features below:
Creation Ingredients:
• Year Built: 2025
• Designer: Honeypot Homes Design and Construction
• Bedrooms: six bedrooms
• Bathrooms: three luxurious bathrooms
• Designer spaces: multiple expansive living spaces, private study, quiet room for seclusion, elevated outdoor landings
• Garage: 6.7m x 6m remote double garage with secure residence access
Selected Interiors:
• Air-conditioning: Mitsubishi (studio) and Daikin (main house) reverse cycle
• Fireplace: Modica 600 free standing wood fireplace
• Flooring: Woodpecker flooring
• Lighting: Aesthetiker and Pop and Scott (Interior); About Space (Exterior)
• Smart Features: Sigenergy monitoring
• Remote interior blinds and remote Velux skylights
Kitchen's and Scullery:
• Appliances: Smeg 600mm fully-integrated dishwasher, Smeg 600mm Pyrolytic oven, and Smeg 900mm gas freestanding cooker/hotplate, Zip tapware
• Rangehood: Schweigen 900mm silent undermount with isodrive
• Cabinetry: Malabar in Laminex Spotted Gum (absolute grain finish)
• Benchtops: CDK Stone Carpathian Marble
Bathrooms:
• Fixtures: Chisel D tapware and Pegasai showerware
• Baths: Posh Domaine back-to-wall freestanding (inside); Paradise Living Co oval concrete terrazzo stone (outside)
• Heating: Cascade vertical heated towel rail in raw brushed brass
• Vanities/Benchtops: CDK stone in santo gold dolomite and acacia granite (honed finish)
Pool and Outdoor Life:
• Remote louvered alfresco with signature BeefEater barbecue
• Paving and Decking: Mataka stone crazy paving (pool landing) and Eva-Last blackbutt decking (studio landing)
• Pool: Little Pool Co - Relax Pools 6 with Henden electric heat pump
• Pool Equipment: UV-Ozone Mineral Smart package with WiFi
• Smart Features: pool's UV-Ozone system is app-controlled
• Fencing: 'Custom Aluminium Mariner' from Naturaliste Balustrades
• Powder coated private outdoor H & C shower bay
Garage, Solar and Access:
• Solar System: 8.82kW Aiko Black Solar Array with 10kVA Sigenergy Inverter
• Driveway: Red coloured asphalt with curbing throughout, generous parking zones
• Driveway secure entrance gate: Door Smart automatic sliding gate in Shale Grey with a dedicated side gate
Gardens and grounds:
• Professionally landscaped gardens with stunning retained grounds
• Featuring level reticulated lawn, extensive driveway and garden lighting
• Native and sustainable plantings for minimal upkeep, plus perimeter rural style fencing
• Reticulation: Mains water supply and reticulation is app-controlled
• ATU System: Taylex brand
• Grey Water: All water from both houses is diverted to the grassed area to the left of the main house
This magical property is remarkably planned and pleasingly finished in every way possible, now available for those seeking an outstanding Margaret River lifestyle property.
Disclaimer: We have in preparing this document used our best endeavours to ensure the information contained is true and accurate but accept no responsibility and disclaim all liability in respect to any errors, omissions, inaccuracies or misstatements contained. Interested parties should make their own enquiries to verify the information contained in this material. Licensee: Downsouth (WA) Pty Ltd ACN 125 383 628
Please note: Registering your attendance is a condition of entry at our Open Home inspections. To save time on the day of the Open Home, you can pre-register by contacting the Property Consultant. This ensures a smoother experience and can avoid potential wait times.


 ▶
▶


