CONTACT AGENT TO ARRANGE INSPECTION
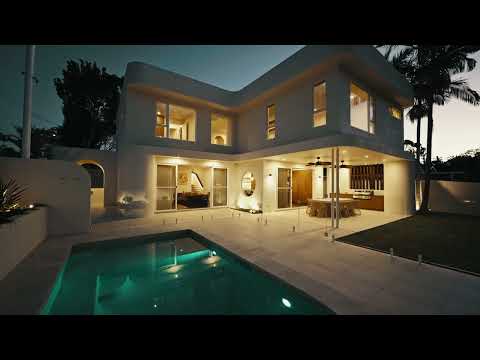
Designed by architect Luke Holmes and built by Lune, Pronto is a striking Mid-Century Modern residence with timeless Mediterranean influences creating an ambience rarely found in Southport. Thoughtfully crafted to balance architectural beauty with everyday functionality, the home showcases clean lines, quality materials and seamless indoor-outdoor living, creating a sophisticated family home that is both elegant and inviting.
This residence is designed for families who refuse to compromise. Beyond the commanding facade; soaring 2.7m ceilings and large expanses of glazing introduce an abundance of natural light, while establishing an effortless connection between the interiors and the resort inspired outdoor entertaining spaces. Every room has been thoughtfully proportioned and every material, finish and fixture has been intentionally selected to create a residence of enduring quality.
Spanning two meticulously designed levels on an expansive corner allotment, with a peaceful outlook over the park directly opposite, this home is positioned within one of Southport's most tightly held family enclaves and immediately establishes a remarkable sense of privacy and tranquillity. At its heart sits an extraordinary chef's kitchen, complete with an oversized natural stone island, bespoke timber cabinetry and storage, a fully appointed butler's pantry, built-in bar station featuring an integrated wine fridge and custom sommelier drawer to store your wine collection, and an impressive suite of premium appliances, creating a space equally suited to everyday family life and large-scale entertaining.
The outdoor environment has been designed as a natural extension of the home itself. Resort style outdoor entertaining takes centre stage. The large covered entertaining pavilion overlooks the stunning pool, creating the ultimate setting for year round entertaining. Completing the ground floor is a beautifully appointed powder room, thoughtfully positioned to service the living and entertaining spaces, along with a well-equipped laundry, oversized triple garage, ducted zoned air conditioning and a comprehensive security camera system for comfort and peace of mind.
The upper level boasts four spacious bedrooms, anchored by a luxurious master retreat overlooking the pool, with a generously sized walk-in dressing room plus designer ensuite and makeup station. The second bedroom features a walk-in-robe and ensuite, while the third and fourth bedroom, both with built-in-robes have their own dedicated bathroom. Multiple living areas provide exceptional flexibility, allowing growing families to enjoy both connection and separation. Whether utilised as a media lounge, children's retreat or executive home office, every space has been designed to evolve with the needs of modern family life.
This address perfectly balances convenience, prestige and lifestyle. Families seeking proximity to elite education, without compromising on architectural quality, will appreciate just how rarely opportunities of this calibre become available. This home is one that will undoubtedly become one of Southport's defining residences.
Property Specifications:
• Newly constructed family residence in the highly coveted TSS precinct
• Striking Mid-Century Modern architecture with Mediterranean influences
• Multiple living areas providing exceptional flexibility for families
• Luxurious master retreat featuring an oversized dressing room and designer ensuite
• Sculptural curved architectural detailing and balanced proportions
• Resort style swimming pool with expansive covered entertaining alfresco
• Spacious laundry with integrated washing machine and dryer
• Soaring 2.7m ceilings, skylights, voids and large expanses of glazing
• Curated selection of natural stone, travertine, feature tiles and limewashed feature walls
• American walnut flooring and joinery throughout
• Large triple-garage with polished concrete flooring
• Feature gatehouse with security and intercom
• Extensive custom cabinetry and integrated storage throughout
• This home will be sold and presents a golden opportunity - Inspect today
• Pronto | Designed by Luke Holmes and built by Lune
Location Specifications:
• Southport Park Shopping Centre - 0.5km
• The Southport School - 0.7km
• Ferry Road Shopping Centre/Brickworks - 1.0km
• Keebra Park State School (7-12) - 1.4km
• Bellevue Park State School (P-6) - 1.9km
• Queen Street Shopping Village - 2.3km
• Chevron Island Dining & Entertaining Precinct - 2.3km
• Southport Golf Club - 2.4km
• Home of the Arts (HOTA) - 2.5km
• St Hilda's School - 2.6km
• Pindara Private Hospital - 3.2km
• Gold Coast Turf Club - 3.4km
• Main Beach Dining, Retail & Entertaining Precinct - 3.5km
• Surfers Paradise Beach - 3.6km
• Marina Mirage Dining & Retail Precinct - 4.7km
• Capri on Via Roma Shopping Centre - 4.9km
• Broadbeach Dining, Retail & Entertaining Precinct - 6.8km
• Star Casino & Gold Coast Convention Centre - 7.1km
• Pacific Fair Shopping Centre - 7.9km
Disclaimer:
In preparing this information we have used our best endeavours to ensure the information contained herein is true and accurate, but we accept no responsibility and disclaim all liability in respect to any errors, omissions, inaccuracies, or misstatements that may occur. Prospective purchasers should make their own inquiries to verify the information contained herein.


 ▶
▶


