Beautifully transformed to deliver an exceptional blend of contemporary luxury, warmth and relaxed coastal living, this impressive four-bedroom residence is a home that truly stands apart. Showcasing a wonderful north-facing aspect, this private sanctuary combines beautifully considered interiors, quality upgrades and outstanding indoor-outdoor entertaining, creating an enviable lifestyle just moments from the beach.
Neutral paint inside and out, the home immediately impresses with its welcoming ambience, polished Tasmanian oak floors and beautifully appointed living spaces. A separate lounge provides an inviting retreat, enhanced by a striking gas log fireplace and distinctive scalloped feature wall, adding character and a touch of designer flair. Continuing through, the expansive family and dining domain creates a wonderful hub for everyday living, where another gas log fireplace brings warmth and atmosphere, while a Daikin reverse-cycle air conditioner ensures year-round comfort.
At the heart of the home, the beautifully updated kitchen makes a statement with its premium Italian CDK Stone quartzite benchtop and waterfall edge, delivering a luxurious finish complemented by generous preparation space and excellent functionality. The thoughtful layout connects effortlessly with the surrounding living areas, creating an ideal environment for family gatherings and entertaining.
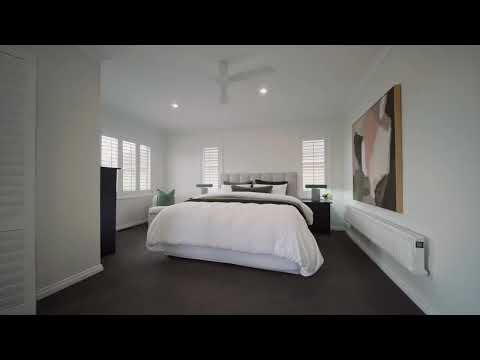
Accommodation is equally impressive, with four versatile bedrooms, including a magnificent main bedroom retreat featuring a walk-in robe, private ensuite, ceiling fan and hydronic panel heating. Two additional upstairs bedrooms are appointed with built-in robes and serviced by a central family bathroom, while a fourth bedroom or study on the ground floor provides exceptional flexibility for guests, extended family or working from home. A convenient powder room further enhances the home's family-friendly design.
Step outside and discover an entertainer's haven, where beautifully designed outdoor spaces invite you to make the most of every season. The new outdoor kitchen features a stone benchtop, fridge and mains-gas Weber BBQ, creating the perfect setting for weekend gatherings and long summer evenings. A motorised TruScreen outdoor blind provides added comfort, privacy and shelter, while the newly tiled outdoor shower with hot and cold water is an inspired addition after a refreshing day at the beach. Beautifully landscaped native gardens, architectural steel detailing and new Millboard front decking complete the impressive outdoor setting, creating a private sanctuary to relax and unwind.
An extensive list of further enhancements ensures comfort, security and convenience have all been thoughtfully addressed, including evaporative cooling upstairs, solar power with roof panels and inverter, a Bosch security system, keyless front door entry, remote-controlled electric front gate and a remote-controlled double garage with additional rear roller-door access to the backyard. A new gas hot water system and security screen doors further complement the home's impressive collection of improvements.
Perfectly positioned to embrace the very best of bayside living, enjoy easy access to beautiful beaches, where morning walks, spectacular sunrises, stunning sunsets and the familiar coffee van become part of everyday life. Families will appreciate the excellent selection of nearby schools, including Parkdale Primary School, Mentone Primary School, St Patrick's School, St Bede's College, Mentone Grammar and Mentone Girls' Grammar. The vibrant Parkdale shopping village, with its charming cafes, restaurants, boutique shops and everyday conveniences, is also close at hand, while Parkdale train station and the surrounding cycling and walking trails make commuting and weekend adventures wonderfully convenient.
A home that feels more like a private retreat, this beautifully enhanced residence offers an outstanding opportunity to secure a lifestyle defined by quality, comfort and effortless entertaining in one of Parkdale's most desirable settings.
PLEASE NOTE:
The information contained in this advertisement has been prepared from information provided by the vendor and other external sources believed to be reliable. The Property Price Statement (PPS) has been prepared in accordance with applicable Consumer Affairs Victoria requirements. Photographs, floor plans, site plans, diagrams, and dimensions contained in general marketing material are provided for information and illustrative purposes only. Prospective purchasers should independently verify any measurements or information that are material to their purchasing decision, and refer to the Consumer Affairs Victoria Due Diligence Checklist.


 ▶


