Contemporary design, generous proportions and a versatile two-level layout combine to create an inviting family residence with considered spaces for everyday living, working and entertaining.
The ground floor opens with a dedicated office positioned near the entry, offering internal access to the single automatic garage. A privately placed bedroom with walk-in robe enjoys convenient semi-ensuite access to the central bathroom, creating excellent flexibility for guests, older children or multigenerational living.
At the rear, the open-plan kitchen, dining and living domain forms the heart of the home. Stone benchtops, a double sink, dishwasher and generous walk-in pantry bring functionality to the kitchen, while expansive double-glazed windows and sliding doors connect the interiors with the rear patio and courtyard for an effortless indoor-outdoor flow. A separate laundry with rear access, hallway storage and under-stair storage add further practicality.
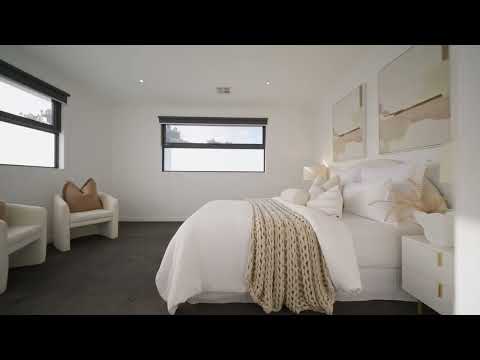
Upstairs, a central retreat provides an additional living zone complemented by walk-in linen storage. Three bedrooms include the main suite with a private ensuite, double vanity and walk-in robe, while the remaining bedrooms are serviced by a central bathroom with a bath and shower. Double-glazed windows throughout enhance the home's comfort and energy efficiency across both levels.
Ducted heating and cooling, LED downlights, extensive storage and a water tank complete a thoughtfully appointed home designed for contemporary family life.
The Hampton East setting places the residence within convenient reach of Basterfield Park, A.W. Oliver Reserve, St Agnes' School, Bluff Road Village and the shopping and transport options of Highett.
PLEASE NOTE:
The information contained in this advertisement has been prepared from information provided by the vendor and other external sources believed to be reliable. The Property Price Statement (PPS) has been prepared in accordance with applicable Consumer Affairs Victoria requirements. Photographs, floor plans, site plans, diagrams, and dimensions contained in general marketing material are provided for information and illustrative purposes only. Prospective purchasers should independently verify any measurements or information that are material to their purchasing decision, and refer to the Consumer Affairs Victoria Due Diligence Checklist.


 ▶
▶


