Ray White Truganina proudly presents 9 Benin Way, Truganina - an impressive residence where refined style, thoughtful design and exceptional functionality come together to create an outstanding family home in the sought-after Mt Atkinson Estate.
Designed for contemporary family living, this beautifully appointed four-bedroom residence offers a generous and versatile floorplan, multiple living zones and a remarkable collection of premium upgrades. From the moment you enter, feature timber detailing, sophisticated finishes, high ceilings and abundant natural light create an immediate sense of quality and space.
Every element has been thoughtfully considered, from the statement kitchen and bespoke cabinetry through to the dedicated theatre room, extensive security features and energy-efficient solar system.
A Home Designed for Modern Family Living
The accommodation is generous and carefully zoned, providing both private retreats and spacious areas for the family to come together.
• Four generously proportioned bedrooms
• Luxurious master suite featuring a walk-in robe and ensuite
• Bedrooms 2 and 3 with walk-in robes
• Bedroom 4 with built-in robe and convenient sliding-door access to the backyard
• Two beautifully appointed bathrooms featuring tiled showers, shower niches, multiple waste points and separate plumbing provisions for bidets
• Multiple living zones providing flexibility for families of all ages
• Separate theatre room featuring a striking feature mosaic wall
• Spacious formal lounge with statement timber post and elegant fireplace
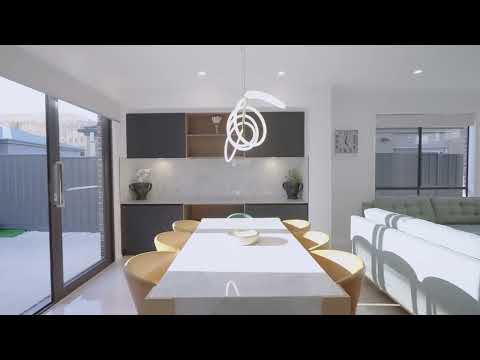
• Expansive open-plan kitchen, meals and family living zone
• 2.7m high ceilings enhancing the sense of scale
• Welcoming front porch creating an inviting first impression
Statement Kitchen & Entertainer's Spaces
At the heart of the home is a sophisticated kitchen designed to combine everyday practicality with impressive entertaining appeal.
• Premium 60mm stone benchtops
• Upgraded overhead cabinetry and open shelving in a refined Nuance finish
• Feature 1x1.2m extended island bench with generous seating
• Double undermount sink
• Convenient integrated pull-out bin
• Generous butler's pantry with undermount sink
• Custom-style buffet unit, cabinetry in Nuance finish adjoining the meals area
• Feature mosaic splashbacks extending across the kitchen, butler's pantry, bathrooms, theatre room and buffet area
• Dedicated water connection for the refrigerator
• Additional overhead shelving
• Pot drawers and extensive storage throughout
The kitchen seamlessly connects with the meals and family living areas, creating an exceptional space for everyday family life and entertaining.
Extensive Premium Upgrades
Beyond its striking presentation, the home offers an impressive list of upgrades designed for comfort, security, efficiency and convenience.
• Modern and premium light fittings throughout
• LED downlights
• Refrigerated heating and cooling
• Ducted exhaust ventilation
• Six ceiling-fan provisions across bedrooms, lounge and theatre room
• Upgraded laundry with full overhead cabinetry, feature tiling and dedicated waste point
• Spacious walk-in broom cupboard with open shelving
• Feature timber and bulkhead detailing
• 6.6kW solar system with upgraded Fronius inverter and Q CELLS panels
• Intercom and alarm system
• Seven security cameras with recorder and app access
• Privacy locks and upgraded doors
• Flyscreens throughout
• Colorbond roof
• Premium 600x600mm tiled flooring throughout all common areas, including the lounge and theatre
• Rainwater tank servicing gardening and toilets
• External gas connection for BBQ
Outdoor Living & Practicality
The exterior continues the home's low-maintenance and family-focused design, with beautifully presented spaces requiring minimal upkeep.
• Double remote-control garage
• Exposed aggregate driveway
• Landscaped front garden
• Low-maintenance front and backyard
• Synthetic grass for effortless maintenance
• Welcoming front porch
A Premium Mt Atkinson Lifestyle
Positioned within the growing Mt Atkinson community, this home enjoys an enviable combination of residential tranquillity and everyday convenience.
Conondale Park is approximately 160m away, providing green open space close to home, while Mt Atkinson Children's & Community Centre is approximately 500m away and Mindalk Primary School approximately 700m away.
Families are also within easy reach of a selection of established and growing educational facilities, including Marianne Cope Catholic Parish Primary School, Rockbank Primary School, Yarrabing Secondary College and Bacchus Marsh Grammar.
For commuters, convenient access to Rockbank Train Station and the Western Freeway provides connectivity to surrounding suburbs and Melbourne. HomeCo Woodlea Shopping Mall is also nearby, offering a convenient selection of retail, dining and everyday services.
Mt Atkinson Local - Coming Soon
Adding another exciting dimension to the lifestyle on offer, Mt Atkinson Local approximately 700m away is planned for Clara Avenue and is set to introduce a new neighbourhood retail and childcare precinct for the growing community.
The planned precinct is expected to feature approximately seven retail tenancies totalling around 550m2, anchored by a grocery store, together with Aspire Early Education & Kindergarten. The current target completion is Q2 2027.
Planned Tenancies
T1: 93m² - Available*
T2: Leased - Laundromat
T3: Leased - Barber
T4: 128m² - Leased - Grocery
T5: 88m² - Available*
T6 + T7: Combined - Under Offer - Café
Once completed, the precinct is expected to further enhance the everyday convenience of the local community, bringing grocery, café, laundromat, barber, others and early education services closer to home.
A Home of Distinction
9 Benin Way, Truganina is more than a four-bedroom residence - it is a thoughtfully upgraded family home offering space, sophistication, functionality and lifestyle convenience in one of Mt Atkinson's growing residential communities.
With multiple living areas, an impressive entertainer's kitchen, dedicated theatre room, premium finishes, extensive security, refrigerated heating and cooling, solar energy and a wealth of thoughtful upgrades, this residence offers a compelling combination of comfort and quality.
Whether you're looking for a sophisticated family home, your next long-term residence or a quality investment in a rapidly developing community, this property deserves your inspection.
An exceptional opportunity in a premium family-oriented location - inspect 9 Benin Way and experience the difference for yourself.
All distances, development details and completion timeframes are approximate and subject to change. Prospective purchasers should make their own enquiries and due diligence regarding future developments, facilities and amenities.
Contact Ronak on 0466 858 128 or Shameel on 0431 845 558 today to arrange your inspection. Photo ID is required for all inspections.
DISCLAIMER: All stated dimensions are approximate. Particulars given are for general information only and do not constitute any representation on the part of the
vendor or agent. Images are for illustrative purposes only.
For an up-to-date copy of the Due Diligence Checklist, please visit:http://www.consumer.vic.gov.au/duediligencechecklist


 ▶
▶


