Sitting on the high side, located in the heart of Acacia Gardens, presents this stunning corner block with a striking blonde brick double-storey grandeur. This showstopping standout awaits a new owner in search of a spacious upgrade that boasts high-end, newly renovated features and convenience in layout. Full of character, and new bathroom finishes designed with modern flair, this expansive family residence coupled with a uniquely personal and spacious second dwelling is certainly one to come home to.
Rarely seen and boasting an extraordinary opportunity, the four bedroom main dwelling is complimented by a fully self-contained two-bedroom second dwelling on the same title, though separate address. This impressive setup offers seamless dual-living versatility with its own sealed driveway and off-street parking, turning it into a completely independent home, or as extra space for larger growing families. Walking through the grand entrance of the primary dwelling you are greeted with a high void, timber balustrades and a unique feature aquarium, bringing tranquility from the onset - Welcome to 59 Corrine.
Features:
• Generous 550.1sqm corner block on the high side of a family friendly avenue
• Four spacious bedrooms, all fitted with hybrid floorboards, ducted air-conditioning, vertical blinds and a mix of double-door and mirror sliding built-in robes.
• Lavish master bedroom with hybrid flooring, sliding mirror built-in robe plus walk-in robe, Blue Mountain views, vertical blinds, downlights, ducted AC and private ensuite
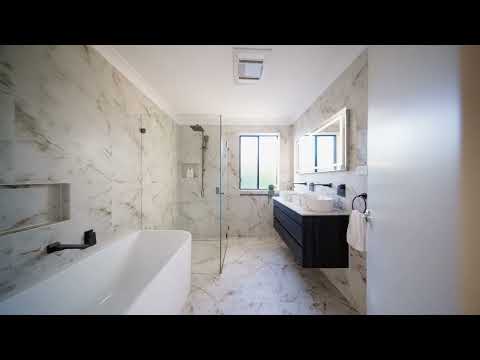
• Private & lavish ensuite to master with marble floor to ceiling tiles, floating timber and stone basin vanity, double length frameless LED smart mirror, gunmetal bathware, corner frameless shower with rainhead and handheld
• Main bathroom upstairs with marble floor to ceiling tiles, floating timber and double length stone vanity, double stone basins, oversized frameless LED smart mirror, gunmetal bathware, freestanding corner bathtub and corner frameless shower with rainhead and handheld
• Formal lounge with hybrid timber floors, vertical blinds, downlights, ducted AC and built-in aquarium niche to main entrance
• Powder room downstairs with floor to ceiling marble tiles, LED smart mirror with lightshow feature, floating vanity and stone basin matching tiles; adjacent laundry with high level renovation, stone tops and matching splashback
• Inviting kitchen with tiled floors, timber cabinets, horseshoe bench layout & bench riser, new built-in Westinghouse oven + grill, built in Omega microwave, new Westinghouse dishwasher, 600mm Westinghouse 4-burner gas cooktop and ducted AC
• Main living & dining area off kitchen with vertical blinds, downlights, ducted AC and large glass sliding door to the backyard
• Ideal backyard with crazy paver stamped patio, all-encompassing pergola, red outdoor kitchen with cupboards and cooktop provisions + side access via white pebbles and stepping stones leading to a large Sapphire spa
• Sunken double-car garage with epoxy flooring, internal staircase and ceiling space for mezzanine storage
• Additional features: 3.5kW solar system with 5kW inverter, Natural gas hot water, 'ActronAir' ducted air-conditioning, DSC alarm system and CCTV security, Intercom system
• Projected rental return of $900 per week
SECOND DWELLING - 27 Chase
• Self-contained separate residence with 2.7m ceilings, separate water and gas connections, sealed driveway, off street car spot, front tiled porch, VIP Vision camera doorbell/intercom, BOSCH alarm and natural oak timber door
• Two bedrooms, both with hybrid floorboards, sliding mirror built-in robes, vertical blinds and LED downlights
• Lounge/dining with tiled floors, vertical blinds, LED downlights, Rinnai split-system AC, gas outlet and sliding glass door to yard with Crimsafe screen
L-shaped kitchen with tiled floors, Caesarstone bench tops, soft close cabinets, Omega dishwasher, 600mm Westinghouse 4-burner gas cooktop and Westinghouse oven
• Main bathroom (doubles as laundry) with floor to ceiling tiles, freestanding vanity, frameless mirror and bay-style shower
• Additional separate powder room (toilet) adjacent to main bathroom
Sealed patio backyard with Colourbond fence, garden space and side access, serviced by its own Rinnai gas hot water
• Projected rental return of $500 per week
The ideal family home, offering convenience for young families with an eye for investment, awaits amidst a blue ribbon locale. Quakers Hill East Public School is just a 2-minute walk across the road, with Quakers Hill High School only a short 4-minute drive away. With Waite Reserve only a few blocks away, this location is perfect for relaxed walks/activities with pets and family. Commuting is made easy, with the M7 motorway just 4-minutes away via Sunnyholt Road and Kellyville Metro station commuter carpark only 5km away, providing quick access for work travel and weekend getaways - Contact Shiv Nair today on 0451 883 102 for further information.
Disclaimer: All information contained herewith, including but not limited to the general property description, images, floorplans, figures, price and address, has been provided to Hills Real Estate Sales Pty Ltd by third parties. We have obtained this information from sources that we believe to be reliable; however, we cannot guarantee the accuracy and or completeness of this information. The information contained herewith should not be relied upon as being true and correct. You should make independent inquiries and seek your own independent advice in respect of this property or any property on this website.


 ▶


