3 Du Faur Street, NORTH TURRAMURRA
Achieving indoor-outdoor perfection, this showpiece home is designed to provide for the very best of entertaining. Of full brick construction on the ground floor, with superbly renovated interiors the North facing alfresco entertaining spaces feel every bit as considered as those within.
Traditional formal rooms make way for a spectacular open plan domain, set beneath a dramatic pitched ceiling and amplified by a showstopping kitchen worthy of a magazine feature. A single, oversized slab of Talostone gives the island remarkable scale and presence, with premium detailing continuing through to the butler's pantry. Spilling to a sun-soaked north-facing rear, a terrace with water features captures the ambience of a Mediterranean escape, linking to a generous covered entertaining pavilion and a 12-metre pool with travertine surrounds.
Substantial bedrooms are joined by a primary suite complete with a spa bath and shower, enhanced by ground floor flexibility, offering a robed study neighboured by a beautifully renovated bathroom showcasing marble flooring. A home where quality extends to every corner, moments from North Turramurra Golf Course, North Turramurra Village, popular eateries, bus to the railway and everyday conveniences.
Accommodation Features:
• Predominantly full-brick dual-level home, renovated interiors, solar panels
• Zoned ducted air conditioning, internal walls painted in Porter's Paint
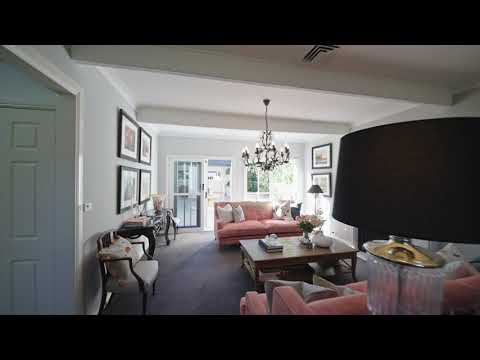
• Sumptuous lounge room with gas Jetmaster fireplace, opens to courtyard entertaining
• Dining room/library plus study or potential 5th bedroom
• Family living with stunning cathedral ceiling, open wood fireplace flooded with Northern sun
• Open-plan living with built-in entertainment centre with integrated speakers in ceiling
• Prized expansive kitchen with a butler's pantry and servery outdoors
• Oversized island featuring a single slab of Arabescato Talostone
• ILVE gas cooker and electric oven, ILVE microwave, AEG integrated dishwasher
• Plumbed fridge connection, English Tapware Company tapware, Hepburn Hardware
• Butler's sinks, Zellige wall tiles in kitchen and laundry with outdoor access
• Master suite with a walk-in wardrobe, large, full ensuite with a spa bath, walk-in shower, double vanity, heat lamp
• Main bathroom with floor-to-ceiling tiles, deep bathtub, rain shower, heat lamp
• Secondary bedrooms with built-in wardrobes, ceiling fans in select bedrooms
• Ground floor study with a built-in wardrobe
• Ground floor bathroom with intricate labyrinth-pattern flooring crafted from honed Carrara and Thassos marble
• Predominantly full-brick dual-level home, solar panels
• Zoned ducted air conditioning, internal walls painted in Porter's Paint
External Features:
• Sun-filled north-to-rear, expansive covered alfresco entertaining, weatherproof on two sides
• Built-in barbecue, rangehood and cabinetry, outdoor speakers
• Courtyard terrace with water feature
• 12-metre pool surrounded by travertine paving
• Level lawns, rear garden landscaped in late 2025
• Large double lock-up garage, automatic door, internal entry
Location Benefits:
• Steps from 577 bus services to Turramurra railway Station
• 350m to Ku-ring-gai High School
• 450m to Lady Davidson Private Hospital
• 900m to Curagul Field
• 1.1km to North Turramurra Golf Club
• 2.4km to North Turramurra Village with Woolworths Metro, IGA, cafes, dining, shops, and services
• 2.6km to Turramurra North Public School
• 4.9km to Bobbin Head Marina
• Convenient to Pymble Ladies' College, Ravenswood School for Girls, Masada College, Brigidine College, Sydney Grammar Preparatory School, Knox Grammar, Abbotsleigh, Barker College
Contact
James Levy 0414 474 868
Disclaimer:
All information contained here is gathered from sources we believe reliable. We have no reason to doubt its accuracy however we cannot guarantee it.


 ▶
▶


