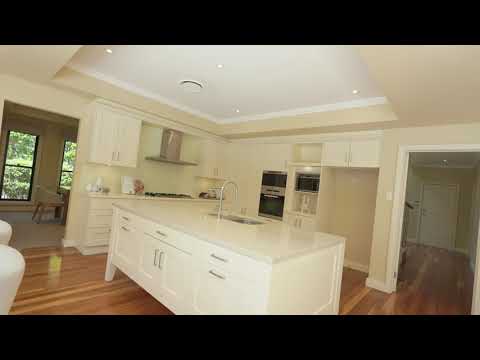
Bathed in natural light and designed with exceptional flair, this spectacular architect-designed residence pairs contemporary classic lines with an inspired glazing design that brings the outdoors in. Its spacious, versatile layout and quality finishes are showcased at their very best. Standing proudly on 934sqm, the home makes a confident first impression with its rendered brick facade and beautifully landscaped front garden, complete with a tranquil water feature. A striking double-height entry welcomes you, featuring spotted gum floors that open to the formal lounge and adjoining formal dining room. The casual living and dining area, framed by high ceilings with stepped cornices, flows effortlessly to the alfresco terrace and pool. The smartly designed open-plan kitchen is a joy for the home chef, featuring Caesarstone and Corian benchtops, a glass splashback and Miele appliances, including a gas cooktop, electric oven and steam oven, along with a Fisher & Paykel double-drawer dishwasher.
Additionally there is also a large rumpus/media room. Five bedrooms provide room for large families, all featuring built-in or walk-in robes. The front bedroom opens onto a large, elevated balcony. The fifth bedroom works beautifully as a study with bespoke built-in cabinetry, and the parents' retreat enjoys views over the pool and garden, complete with a full ensuite and walk in robe. Three luxuriously appointed bathrooms include a family bathroom with a spa, and internal laundry offers convenient outdoor access. Outdoors is made for hosting. A travertine terrace and hardwood deck connect to manicured level lawns, with a BBQ gas point close at hand. The sparkling heated pool features a water feature and sundeck.
Features
• Architect-designed family home, 934sqm block with landscaped gardens, water feature
• Double-height entry, spotted gum floors, formal lounge and dining
• Open-plan kitchen with stone benchtops, Miele appliances
• Five bedrooms with BIR's, parents' retreat with full ensuite, elevated balcony off the front bedroom
• Three luxury appointed bathrooms, main bathroom with spa
• Oversized media/rumpus room
• Travertine terrace, hardwood deck, level lawns and BBQ gas point
• Heated inground pool with water feature
• Double lock-up garage with auto door and internal access
• Ducted reverse cycle zoned air conditioning, motorised skylights, security alarm, instant gas hot water, plantation shutters and NZ wool carpet
• Set within the Beaumont Road Public School and Lindfield College catchments, the home is footsteps from Queen Elizabeth Park and the tennis courts, bus stop to train stations, Chatswood and Macquarie Park CBD's.
Contact
Mae Chan 0410 462 570
Matt Payne 0435 825 242
DISCLAIMER: All information contained here is gathered from sources we believe reliable. We have no reason to doubt its accuracy, however we cannot guarantee it.


 ▶


