Welcome to 23 Althorne Way, Girrawheen, a substantial double-storey family home offering an impressive combination of space, flexibility, comfort and convenience.
Positioned on approximately 690sqm of R20/R40 zoned land, this generous five-bedroom, two-bathroom residence is perfectly suited to growing or extended families seeking multiple living zones, extensive vehicle accommodation and established outdoor spaces.
At the heart of the home is the bright, renovated kitchen, complete with stone benchtops, ample cabinetry, quality appliances and a large walk-in pantry. Overlooking the meals and dining areas, it provides a practical central hub for everyday family life and entertaining.
Space is where this home truly shines. A substantial 5.1m x 6.4m family room is complemented by a separate 3.9m x 4.6m lounge, along with dedicated dining and meals areas. The versatile floorplan gives larger families the freedom to spread out, entertain guests, create children's activity zones or establish a comfortable work-from-home space.
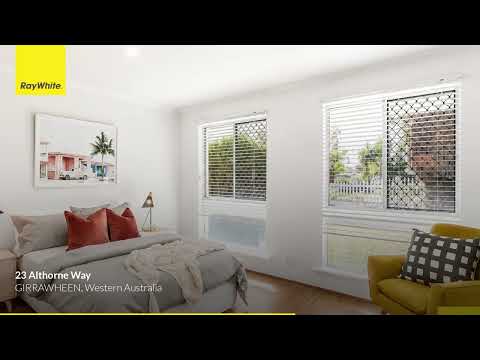
Accommodation is equally impressive. Privately positioned upstairs, the expansive 5.1m x 4.6m main bedroom features a walk-in robe and ensuite, creating a peaceful retreat away from the main living areas. Four additional bedrooms are located downstairs, including a generous 3.8 x 3.8m fifth bedroom.
Quality finishes continue throughout, with stone-top vanities to both bathrooms and a generous laundry featuring its own stone benchtop.
Designed with year-round comfort and practicality in mind, the home also offers air conditioning throughout the bedrooms and living areas, roller shutters, LED lighting, solar panels and three-phase power.
Outside, the scale continues. An impressive 4.2m x 13.7m covered carport provides extensive accommodation for multiple vehicles, while the approximately 4.5m x 8.3m covered patio creates a fantastic all-weather entertaining area.
The established gardens offer plenty for families to enjoy, with lawn, mature trees, landscaped areas and a distinctive water-feature entertaining space. Fully reticulated front and rear gardens make maintaining the outdoor areas considerably easier.
Convenience completes the package, with schools, parks, shopping and everyday amenities all within easy reach. A Transperth bus stop is also approximately a one-minute walk from the property, providing excellent access to public transport.
Property Features
- Five bedrooms and two bathrooms
- Approximately 690sqm of R20/R40 zoned land
- Substantial double-storey family residence
- Expansive upstairs main bedroom with walk-in robe and private ensuite
- Four additional bedrooms downstairs
- Multiple spacious living zones
- 5.1m x 6.4m family room
- Separate 3.9m x 4.6m lounge
- Dedicated dining and meals areas
- Renovated kitchen with stone benchtops and quality appliances
- Large walk-in pantry
- Stone-top bathroom vanities
- Generous laundry with stone benchtop
- Air conditioning throughout bedrooms and living areas
- Three-phase power
- Solar panels
- Roller shutters
- LED lighting
- Updated flooring
- Approximately 4.2m x 13.7m covered carport
- Extensive parking for multiple vehicles
- Approximately 4.5m x 8.3m covered outdoor entertaining area
- Established landscaped gardens with lawn and mature trees
- Fully reticulated front and rear gardens
- Water-feature entertaining area
- Garden shed
- Transperth bus stop approximately one minute's walk away
- Convenient access to schools, parks, shopping and local amenities
Plus so much more!
Contact Rebecca Barnes at Ray White to make an offer!
Disclaimer: All information has been prepared for advertising and marketing purposes and is believed to be accurate. Dimensions and distances are approximate. Buyers are encouraged to conduct their own independent enquiries and verify measurements, features, zoning, development potential and all other property particulars with the relevant authorities.


 ▶
▶


