a garden that might win you over.
A place for your desk. Space for your hobbies. Somewhere to sit outside when friends stay a little longer.
There is more to this three-bedroom Morley home than the bedroom count suggests.
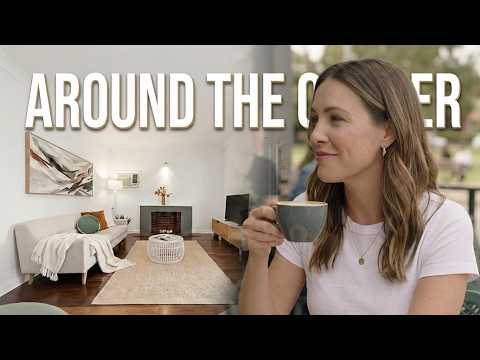
The main living area has room to spread out, with an adjoining office space that lets you give the dining table back to family meals. A fireplace adds a focal point, while doors open onto the alfresco, connecting everyday living with time outdoors.
The kitchen sits beside a separate dining area, keeping meals and conversation together. At the rear, a bonus room gives you options. A spot for the children's toys, your favourite hobby or simply the extra space you never quite have enough of.
The main bedroom includes a built-in robe, while the central bathroom has both a bath and a separate shower. A second bathroom makes busy mornings a little easier.
Outside, the alfresco stretches across the front of the living area. There is space for a dining setting, a few comfortable chairs and an afternoon with no particular plans.
A double carport and separate shed complete a home with room for everyday life-and a few extras.
Features at a glance:
• Three bedrooms, including a main bedroom with built-in robe
• Two bathrooms
• Spacious living area with fireplace
• Adjoining office space
• Separate dining area beside the kitchen
• Bonus room offering flexible extra space
• Air conditioning in the living area and all three bedrooms
• Approximately 8.6m-long alfresco
• Double carport
• Separate shed
Come and see how you would use the space.
Gregory Swiatek 0414 260 457 - your Ray White agent


 ▶
▶


