• 2,451sqm of privacy
• 100m boundary with the golf course
• Property is rated as commercial/industrial
• This home is full of character and uniqueness
• Exceptionally maintained
• All cabinetry was handmade by a Danish craftsman
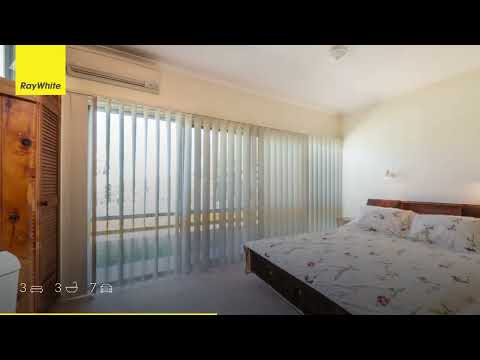
• 3 bedrooms with built in robes
• All bedrooms have external access
• Separate utility room with toilet and shower (possible 4th bedroom)
• 2 bathrooms plus a bathhouse
• Extra large tiled open plan living area
• Central focus is a utility room combining kitchen and laundry
• 3 in 1 combination microwave oven
• Fan forced electric oven with rotisserie
• Walk in pantry with study included
• Ducted vacuum system
• Private security screened entry courtyard
• Large inground pool 12m x 5m with all equipment in the pump station recently replaced/upgraded
• Current pool compliance certificate
• 4 rainwater tanks = 100 kilolitres
• House is plumbed on rainwater but is also connected to the town supply
• Covered outdoor entertainment area beside the pool
• Carport/outdoor entertainment area at rear of house can accommodate 3 cars in tandem (17.7m x 4.8m)
• Concrete circular driveway with ingress and egress to Jupp Street suitable for semi-trailers
• Current smoke alarm compliance
• 6.6 kw solar system with 24 panels
• Landscaped gardens with irrigation
• Gateway to golf course close to Number 2 Green
• Lowrise shed which includes business office
• Lowrise shed is 4.5m wide x 9m long x 2.8m high
• Lowrise door clearance 2.35m x 2.6m with door size 2.35m x 2.6m
• Highrise shed 7.5m wide x 12m long x 4m high with door size 3.7m high x 3.6m wide
• Highrise front door 4m x 3.6m - 3.9m clearance
• Highrise shed back door 3.7m high x 3.6m wide
• Highrise shed has 3 phase power
• All roofs pressure washed, including solar panels and fences
Explore the opportunities that this unique property offers. It is a must-see to fully appreciate what is involved.
Inspection will be PRIVATE APPOINTMENT only. Please call Lynne Erricker on 0414 641 612.