Offering approximately 415m2 under roof on a 4,235m2 allotment, 88 Kookaburra Drive delivers impressive space for living, entertaining and enjoying the Whitsunday lifestyle.
An elevated mountain outlook, expansive outdoor entertaining area and magnesium pool complement a substantial home with the flexibility to accommodate family life, guests and working from home.
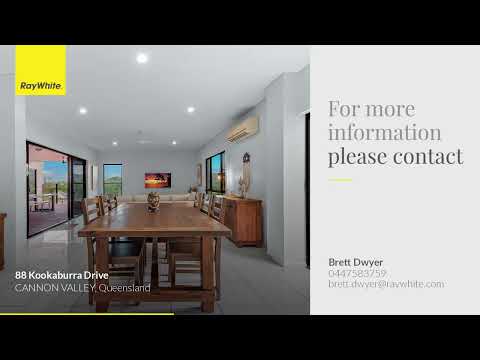
A double-width entrance hallway and 2.7m ceilings establish a sense of scale from the moment you step inside. Generously proportioned living and dining areas form the heart of the home, with large openings connecting the interior to the covered entertaining area and drawing in the surrounding outlook.
The kitchen combines stone benchtops with European appliances including SMEG 900 gas cooktop and rangehood, dishwasher and practical storage. It's connection to the main living spaces keeps everyday meals and entertaining comfortably connected.
Three bedrooms are complemented by a separate media room, currently used as an oversized bedroom. The main bedroom includes an ensuite and walk-in wardrobe, while the remaining bedrooms feature full-height, built-in wardrobes. A separate air-conditioned office within the garage offers a dedicated space for business, study or household administration.
Storage is thoughtfully provided throughout, including a hallway linen cupboard and extensive garage shelving concealed behind five sliding cupboard doors. Full air-conditioning, bedroom units updated in 2025, screens throughout and security screens on all doors contribute to everyday comfort.
Outdoor living is a defining feature. The generous covered entertaining area and built-in bar provide space for both relaxed family meals and larger gatherings, with the mountain backdrop adding to the setting. The self cleaning 4m x 12m magnesium pool, complete with a shade sail, is a substantial centrepiece for long afternoons at home.
Open lawns and established gardens surround the residence, providing breathing room and space to enjoy the outdoors. A separate 9m x 7m two-bay shed adds valuable workshop and storage capacity, while the attached garage incorporates an electric roller door, laundry and office.
The property's infrastructure is equally substantial, with three-phase power, two solar (1x 7kwh & 1x 22kw) systems totalling 29.0 kW and 50 kWh of battery storage. The current owners report receiving monthly electricity account credits. Town water, a BioCycle wastewater treatment system and a recently replaced electric hot-water system complete the practical inclusions.
Both the shed and garage doors are electric.
Positioned in Cannon Valley, the home combines an acreage setting with access to Cannonvale's shopping, schools and services, along with Airlie Beach's restaurants, marinas and coastal attractions.
With generous proportions, versatile spaces and extensive entertaining facilities, this is a home that offers room to live comfortably-inside and out.
For further information or to arrange an inspection, contact Brett Dwyer at Ray White Whitsunday on 0447 583 759.


 ▶
▶


