Open inspections // Saturday 3rd October 2:00pm - 2:30pm & Tuesday 6th October 5:45pm - 6:15pm
*Price Guide - The property is being offered by way of public auction. No price guide will be given under the vendors' instruction, however recent sales data will be provided upon request via email and at the open inspections*
Beverley is the family's first prize. Next is an extended four-bedroom bungalow that brings everyone
together with original charm, a sprawling lifestyle addition, and vehicle capacity galore.
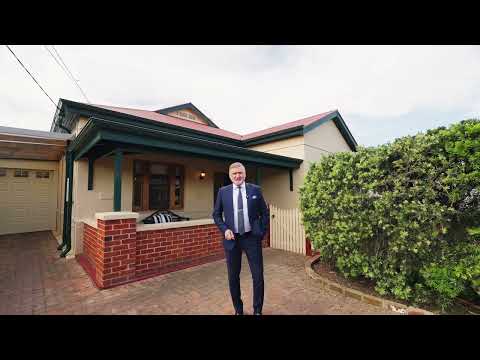
Beyond the picket fence, heritage facade, and lush garden path, is a home that meets the needs of
the entertaining family. Extended circa 2000, the sympathetic open plan living addition pushes ahead
with inherent character elements: polished timber floors, bungalow architraves, and twin sets of
alfresco French doors.
All four generous bedrooms occupy the four main rooms upon entry. The primary bedroom offering a
classic ensuite and walk-in robe, two come complete with built-in robes, and three offer ceiling fan
comfort.
A spacious heritage bathroom, including a European-style laundry, signs off the home's original
footprint, while the open plan living end guarantees there's room for everyone.
Its light and airy enormity allows you to flip the zones as you please. The headlining kitchen, given a
modern classic feel, delivers shaker-style joinery and quality stainless appliances.
Look downstairs and you don't find cellars like this every day - let alone one that lets you and the kids
bunker down beside the vintages in a haven created for movie nights or as a social quaffing zone.
Back on ground level, the sprawling all-weather deck needs its own floorplan, spilling out into zones
for the inbuilt gas-plumbed BBQ kitchen, space to relax and dine under the stars or the café blinds,
rounding off with a jacuzzi hot tub.
Neat, established gardens bring privacy, while the carport provides coverage for up to four cars plus a
guest parking verge, and drive-through passage to the double garage/workshop.
From its character facade to its friends-all-hours finale - this is an entertainer that pushes the
envelope.
Features to Expect:
Extended 4-bedroom character bungalow, built 1926
Solar system 1.5kW & 6.6kW
Newly re-polished timber floors
High ceilings
Large under-floor cellar with wine room + games/movie retreat
4 generous bedrooms - 3 with ceiling fans
Bedroom 1 features a fireplace, walk-in robe and ensuite
Bedrooms 2 and 3 feature fireplaces
Open plan shaker-style kitchen hosts a stainless cooktop, Westinghouse oven + ASKO dishwasher
Expansive 2000-built open plan addition hosts 3 ceiling fans
Twin sets of alfresco French doors
Huge all-weather entertainer's deck with a jacuzzi tub + a gas-plumbed BBQ kitchen
Ducted R/C A/C throughout
Carport for up to 4 cars with drive-through access to rear garage/workshop
Off-street guest parking verge
5009 | Beverley in Focus:
Beverley's character draws the family in for life and lifestyle. A highly popular and well-established
inner-western suburb that still retains generous landholdings and tree-lined street presence with
valuable proximity to the city and great schools.
Running parallel with Port Road, transport is never an issue. Nor are major retail chains, Welland
Plaza, a summer slipstream to the beach, and St. Michael's College in reach.
It's where beautiful old homes have been given beautiful new lives; it has personality, space to
entertain, restaurants and cafes close by, and the convenience that keeps every buyer bracket
circling.
*We make no representation or warranty as to the accuracy, reliability or completeness of the information relating to the property. Some information has been obtained from third parties and has not been independently verified*


 ▶
▶


