Open Inspections // Saturday 10th October 4:00pm - 4:30pm & Thursday 15th October 5:30pm - 6:00pm
*Price Guide - The property is being offered by way of best offer. No price guide will be given under the vendors' instruction, however recent sales data will be provided upon request via email and at the open inspections*
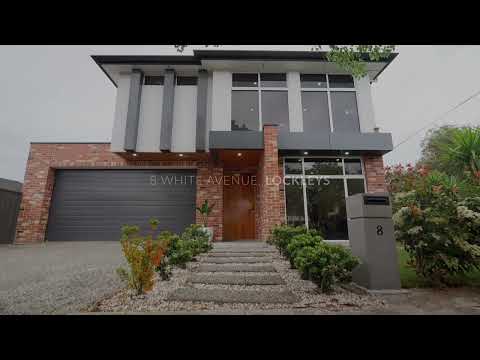
It's everything Lockleys represents. Luxury, stature, outstanding quality and a build of grand scale with every high-end extra to thrill a crowd and keep the family comfortable.
From its commanding corner stance, this contemporary entertainer faces every season with solar efficiency, a fully tiled and heated pool and spa, an inbuilt Artusi BBQ kitchen, and a dual-level design of five sumptuous bedrooms and 4.5 bathrooms.
Tactility is this 2022-built home's forte. From the herringbone alfresco feature wall to interiors of exposed brickwork, designer accent lighting, marbled stone and concrete inspiration; urban refinement at its best.
From entry, a guest/fifth bedroom skims the front garden with full-height glazing, offers a ceiling fan, timber flooring, walk-in robe and chic ensuite privileges. Nearby, the overscale garage racks and stores, and grants secure internal access.
Every turn from here is soft, subtle, and spectacular. Heating, cooling, lighting, style, separation and privacy are all deliberate considerations in a home of detailed sophistication.
The home's open plan finale showcases a luminous kitchen with Smeg appliances and a discreet butler's wing with herringbone stone splashback, ahead of a winter's feature fireplace and summer's indoor-outdoor flow to an ambient poolside backdrop.
There's even a convenient pool users' bathroom. Enjoy effortlessness with a self-cleaning pool that eliminates the need for manual maintenance, fully controllable right from your smartphone, adjust the temperature and set the ambient lighting with a simple tap.
Upstairs provides quiet living quarters for teens or staying guests, with three of the four upper bedrooms complete with walk-in robes. Amassing endless light and legroom, the primary suite is a sanctuary - extending a dressing room, open-plan ensuite featuring a statement 'Romeo' freestanding round stone bath, perfectly positioned to take in the surrounding treetop outlook.
Scaled for the family who live large and to the fullest, garden upkeep and the weather forecast can take a back seat; remote Ziptrak blinds and year-round poolside living have you covered.
First impressions count. 8 White sets the bar high.
Features to Expect:
Contemporary 2022-built 2-storey design on a landscaped corner parcel
5 bedrooms | 4.5 bathrooms | Parking for 4 cars, 3 garaged
3m ceilings to main level | 2.7m upstairs
Fully tiled 8m x 4m pool with a spa, solar and gas heating - all self-cleaning pool equipment
Tiled alfresco hosting an Artusi BBQ kitchen, stone servery, waterproof joinery, auto Ziptrack blinds, ceiling fans + strip heating
Ground floor guest bedroom with a walk-in robe and ensuite
Huge double garage with sliding and racked storage
Additional secure carport via Anthus Street
1 powder room - 1 bathroom accessible to pool users
Lavish galley laundry with stone benchtops
Luminous shaker-style kitchen with Smeg 900mm induction cooktop and oven, integrated dishwasher, insinkerator
Butler's wing with Smeg built-in microwave/grill, 600mm underbench oven and herringbone stone splashback
60mm stone benchtop with waterfall ends to both sides and stone splashbacks
Open plan living zone with a feature gas fireplace
3 of 5 bedrooms feature walk-in robes
Fully floored 20m² (approx) attic storage with attic ladder
Solar panel efficiency
Ducted vacuum system
Exposed aggregate concrete perimeters and artificial turf to side garden
Accent champagne hardware
Separate pool pump room
Heating and cooling operated via mobile app
Video intercom + pre-wired for camera surveillance
5032 | Lockleys in Focus:
Lockleys thrives on prestige. As a high-spec western suburb, it represents lifestyle, substantial allotments, walking reach to Linear Park and the distinction of Kooyonga Golf Club - one of Adelaide's most affluent private courses - right amongst it.
Offering an easy 15-minute commute to the CBD, Henley, Grange and Tennyson create an about-turn coastal escape for a demographic that's invariably the family, professional, life-styler buyer and entertaining retiree drawn to its elite, nature-blessed streetscapes.
*We make no representation or warranty as to the accuracy, reliability or completeness of the information relating to the property. Some information has been obtained from third parties and has not been independently verified*


 ▶
▶


