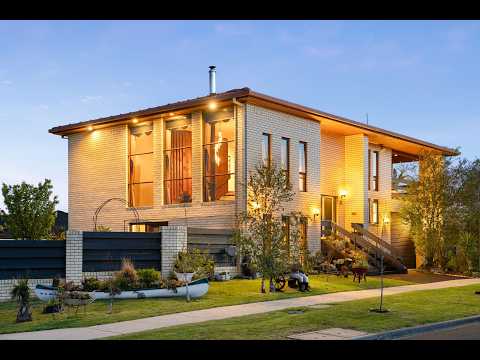
Set on a prominent corner in Keilor Downs, this substantial four-bedroom residence stands apart through its expansive proportions and distinctive multi-level design. Multiple living areas, unique architectural details, extensive vehicle accommodation and a considered layout provide genuine separation between the different spaces of the home.
Approaching the property, its elevated brick façade, broad windows and terracotta roofline establish a strong sense of character and individuality. Established gardens frame the home and complement its prominent corner setting, creating a welcoming introduction.
Stepping inside, exposed brickwork, natural timber detailing and an open staircase immediately reveal the home's individual design. The dining area sits alongside a full-wall water feature, bringing a sense of calm and movement into the interior, while large windows draw in natural light and enhance the openness of the space.
The adjoining kitchen includes extensive cabinetry, generous benchtops, a walk-in pantry, dishwasher, gas stovetop and oven. Its position alongside the dining area keeps the two spaces naturally connected.
From this central entry level, the floorplan extends both above and below, creating distinct areas for living, entertaining and accommodation.
Moving downstairs to the ground floor, a large living room provides a warm and comfortable place to gather. A fireplace set against exposed brickwork creates a strong focal point, while the room's generous proportions allow for several seating arrangements. A full bathroom, laundry and storage area add everyday practicality, while an additional kitchen is positioned beside the double garage and covered patio, providing a convenient setup for larger gatherings.
The second floor is dedicated to another substantial living area, providing room to relax separately from the main living spaces. Expansive windows wrap around the room, filling it with natural light and capturing elevated views across the surrounding neighbourhood.
The third floor forms the dedicated bedroom level, accommodating four well-proportioned bedrooms. The main bedroom includes extensive robe storage and an ensuite, while the remaining bedrooms feature built-in robes and are serviced by a central bathroom with a bathtub, separate shower and adjoining powder room. A balcony provides an additional place to step outside and enjoy the elevated setting.
Outside, the extensive covered patio provides a sheltered setting for gatherings throughout the year, while the fully fenced garden adds further usable outdoor space.
A substantial remote double garage and adjoining carport provide secure parking for multiple vehicles, with approximately 3.8 metres of clearance and additional room for storage or workshop use.
Additional features include ducted heating, evaporative cooling and a comprehensive intercom system designed for communication throughout the home. Individual rooms can be contacted separately, or an announcement can be made across the entire system at once. Each intercom unit also includes radio and music functions, together with auxiliary connectivity for an external audio source.
Positioned a short walk from Keilor Central, the home keeps shopping and everyday amenities within easy reach while remaining removed from nearby school traffic.
Rich in individual character, this is a home defined by its generous proportions, architectural features and flexibility across multiple levels.
All information provided has been gathered from sources we believe to be reliable; however, we cannot guarantee its accuracy and accept no liability for any errors or omissions. Interested parties should make their own enquiries and seek independent advice. Please visit https://shorturl.at/KuhJW for the CAV Due Diligence Checklist.
In line with new Anti-Money Laundering laws, the successful purchaser will be required to complete an identity check as part of the purchase process.


 ▶
▶


