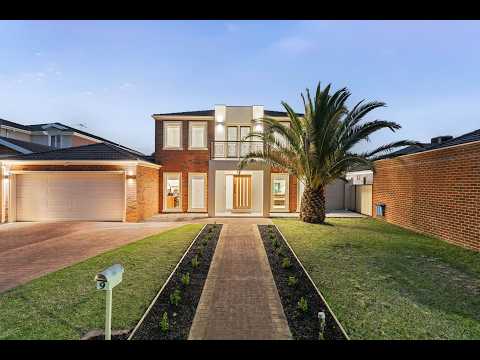
Set on approximately 814m² in a quiet Taylors Lakes setting, this renovated two-storey home combines fresh contemporary interiors with the space to enjoy family life inside and out. Five upstairs bedrooms, a ground-floor office and several living areas give everyone room to spread out, while the covered outdoor kitchen and broad backyard make entertaining a natural part of the home.
Stepping in from the front porch, timber-look flooring leads through a bright entry, with the staircase adding warmth and character to the space. Positioned near the front door, the home office provides a practical place to work away from the busier family areas. Across the entry, a sitting area opens into the main living room, where wide windows bring in natural light and look towards the covered side patio.
Moving towards the rear, the home opens into its everyday living zone. The family room sits beside the kitchen and meals area, with large windows connecting these spaces to the backyard. There is room to gather here without losing the option of a quieter retreat in the front living room.
The renovated kitchen brings together contrasting cabinetry, generous bench space and a central island, along with brand-new appliances including a cooktop, oven and dishwasher. Its layout provides ample room to prepare meals while remaining connected to the family room and the outlook outdoors. Behind it, the walk-through butler's pantry adds a second sink, further bench space and storage.
A full-sized laundry and downstairs powder room sit nearby, with the laundry providing access to the covered side patio. Additional storage beside the staircase helps keep the ground floor organised.
Upstairs, the main bedroom is a generous retreat, with broad corner windows, a walk-in robe and a renovated ensuite. Warm timber cabinetry and a double vanity sit against a dark feature wall, while a freestanding bath and separate shower complete the space.
Four further bedrooms are arranged across the upper level, all with built-in robes, while one also features a study nook. The renovated family bathroom includes a bath, separate shower and two vanities, with a separate powder room nearby. At the front, the balcony offers a quiet place to step outside and enjoy some fresh air.
Outside, a generous covered area extends the home's living space into the backyard. An outdoor kitchen with a built-in barbecue, sink, cabinetry and bench space runs along one side, leaving plenty of room for dining beneath the roof. It sits beside the indoor meals area, allowing gatherings to move easily between the two spaces.
Beyond the paving, the large lawn gives the backyard a welcome sense of openness and plenty of room for outdoor play. A substantial shed provides valuable space for storage or workshop use. Drive-through access from the remote double garage adds further flexibility, allowing vehicles to be parked at the rear as well as on the driveway.
With schools, shopping, public transport and parkland nearby, everyday essentials are within easy reach. 9 Power Place brings together the practical needs of a larger household and the pleasure of having room to gather. Get in touch to arrange an inspection.
All information provided has been gathered from sources we believe to be reliable; however, we cannot guarantee its accuracy and accept no liability for any errors or omissions. Interested parties should make their own enquiries and seek independent advice. Please visit https://shorturl.at/KuhJW for the CAV Due Diligence Checklist.
In line with new Anti-Money Laundering laws, the successful purchaser will be required to complete an identity check as part of the purchase process.


 ▶
▶


