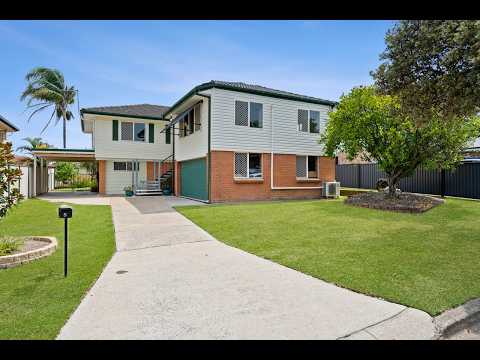
Space for everyone, a backyard made for weekends, and Capalaba State College close enough to walk. Tucked into a quiet Capalaba cul-de-sac on 607m², this two-storey home gives every member of the family their own corner - then brings everyone back together in one seriously big living room.
Upstairs
• A living room that wows - 5.8m x 6.8m, air-conditioned, with built-ins and a twin study desk
• Timber-floored dining for long Sunday lunches, opening to a handy study nook
• Kitchen with a tall pantry and deep drawers - no more hunting for the lids
• Three bedrooms with ceiling fans and warm timber floors
• Bathroom with a frameless walk-in shower and separate toilet - no morning queue
• Private covered deck - your new favourite spot for coffee
Downstairs and outside
• Two flexible rooms ready for games nights, hobbies or a home gym
• Second bathroom with the laundry alongside
• Double lock-up garage plus carport - plenty for the cars, tools and toys
• Covered patio for summer barbecues
• Grassy, fenced yard with established gardens - big enough for the trampoline and a game of cricket
The location
Capalaba State College is a short walk from your front door, as are the local bakery, the fish and chip shop and the Larbonya Crescent and Maridale Park shops. Capalaba Park and Capalaba Central are close by for the weekly shop, Tauris Road Park is nearby for a kick of the footy, and public transport is easy to reach.
For more information or to arrange a private inspection, please contact Debra McDonald on 0414 319 599
Disclaimer: All details and features of the property contained herein is gathered from sources we consider to be reliable. However, we cannot guarantee or give any warranty about the information.


 ▶


