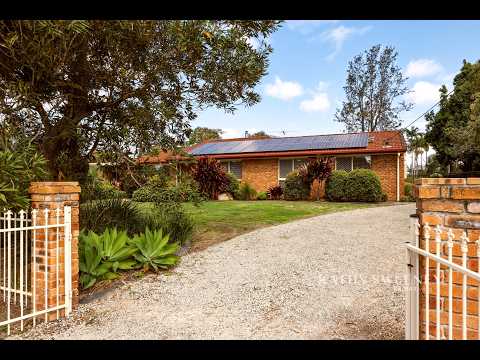
The Kathy Sweeney Team are excited to welcome you to 10-12 Wain Road, Burpengary. Beautifully maintained and filled with warmth, this inviting home sits on an expansive 3,010m2 block, offering plenty of space to enjoy both inside and out. Surrounded by established, low-maintenance gardens and complete with excellent shedding, generous outdoor living and a separate studio, it's a property that feels comfortable and welcoming from the moment you arrive.
At the heart of the home is the open plan kitchen and dining area, where high raked ceilings and a fireplace create a welcoming space with plenty of character. Large windows bring in an abundance of natural light, while the kitchen itself has been thoughtfully updated with 20mm stone benchtops, soft-close drawers, Bosch ceramic cooktop and oven, Asko dishwasher and plenty of room for a large fridge. From here, the living space flows naturally out to the covered outdoor area, making entertaining and everyday living easy.
The adjoining lounge provides a cosy place to unwind, capturing the morning sun and complete with split-system air conditioning and a ceiling fan for year-round comfort. Adding even more flexibility is the separate lounge or studio positioned just outside the main home, with bi-fold doors allowing it to be opened up and enjoyed as an additional retreat, creative space or entertaining area.
Positioned together away from the main living spaces, the bedrooms create a quiet and comfortable sleeping zone. Each features new carpet, ceiling fans and built-in robes, while the king-sized master bedroom includes its own ensuite with a shower, vanity and toilet. Both bathrooms are finished with quality Villeroy & Boch basins and Grohe tapware, while the main bathroom also features a deep Villeroy & Boch bathtub, separate shower and a separate toilet.
Outside, the home really comes into its own. The large covered outdoor living area provides plenty of room for dining, relaxing and entertaining while overlooking the beautifully maintained gardens. A timber sitting area at the front of the home offers another peaceful place to enjoy the surroundings, while a chicken coop adds to the property's relaxed lifestyle appeal.
For those needing serious storage or workspace, the impressive three-bay shed measures approximately 8m x 11m and features 3m-high roller doors, making it ideal for larger vehicles, trailers, boats or additional equipment. There is also a two-car carport, electric front gate and an additional side gate for convenient access.
Further features include 6.6kW solar power with 22 panels and a 5kW Fronius inverter, Crimsafe security screens, an internal laundry with external access, plus septic and grey water systems.
General & Outdoor Living
- 3,010m2 block with an electric front gate and an additional drive through gate
- 3 bay 8m x 11m shed with 3m high roller doors
- Chicken coop
- Large covered outdoor living
- 2 car space carport
- Timber front sitting area
- Internal laundry with external access
- 6.6kw Solar power - 22 panels and 5kw fronius inverter
- Crimsafe security screens
- Beautifully maintained low-maintenance gardens
- Septic and grey water
Kitchen and Living
- Open plan kitchen and dining area that extends to outdoors with high raked ceilings and a fireplace
- Modern kitchen with a large window letting in plenty of light and overlooking the backyard, 20mm stone top bench, soft close drawers, Bosch electric oven and ceramic stovetop, large fridge space and a dishwasher
- Lounge room with a ceiling fan and split system aircon that captures all the morning sun
- Additional lounge/studio positioned outside with bifold doors
Bedrooms and Bathroom
- Bedrooms all positioned together away from the living areas with new carpeted flooring, ceiling fans and built in robes
- King sized master bedroom with an ensuite featuring a shower, vanity and toilet
- Main bathroom featuring a deep bathtub, shower, vanity and separate toilet
- Villeroy & Boch bath and basins
- Grohe tapware
Warm, welcoming and exceptionally well cared for, 10-12 Wain Road is a property where comfortable living, outdoor space and practical extras all come together beautifully. Contact The Kathy Sweeney Team today on 0427 374 117 to express your interest!
Information contained on any marketing material, website or other portal should not be relied upon and you should make your own enquiries and seek your own independent advice with respect to any property advertised or the information about the property. Any rental appraisal advertised or provided was current at the time of the appraisal and may fluctuate depending on market movement. Remax Living Agents shall not be responsible should the appraisal or any part thereof be incorrect or incomplete in any way.


 ▶
▶


