Water Views, Dual Living, 999sqm - Pool, Huge Shed
All inspections are now available by private appointment, giving you the flexibility to view the property at a time that suits you. Call Leanne on 0424 774 917 or Sharon on 0418 188 163 to arrange a time.
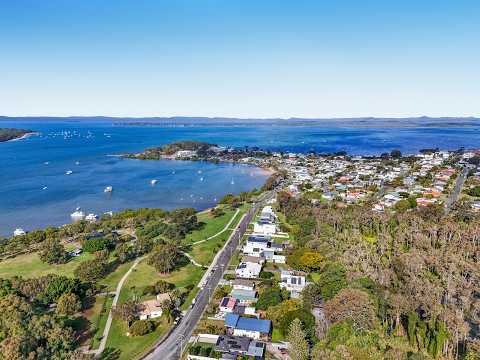
Occupying an impressive 999sqm block directly overlooking Les Moore Park, 41 Wilson Esplanade, Victoria Point delivers a rare combination of water views, flexible living, exceptional vehicle and workshop space, and a wonderful connection to its bayside surrounds. From the elevated front balcony, settle into the built-in day bed and take in the outlook across the park to the water, with cooling bay breezes adding to the relaxed coastal atmosphere.
Designed with flexibility and long-term living in mind, the home provides generous accommodation across two levels, including a versatile downstairs dual living arrangement ideal for extended family, older children or guests. Importantly, an internal lift connects both levels, providing an easy alternative to the stairs and allowing buyers to enjoy the benefits of a two-storey home without worrying about accessibility now or into the future. Upstairs, a flame-effect electric fireplace adds warmth and ambience to the living area, while extensive outdoor spaces, an in-ground pool and a massive double shed/workshop make this a property with something for everyone.
Property Highlights
• Elevated two-storey residence on an expansive 999sqm block
• Beautiful water views across Les Moore Park from both levels and front balcony
• Internal lift connecting both levels - ideal for anyone who finds stairs difficult, multi-generational households or buyers planning for comfortable long-term living
• Spacious upstairs living area featuring a flame-effect electric fireplace
• Master suite with walk-in robe, ensuite, air conditioning and ceiling fan including water and park views
• Additional upstairs bedroom with built-in wardrobe
• Beautifully renovated family bathroom with large bath with shower hose
• Separate upstairs toilet with dual access from the hallway and laundry
• New VJ-look doors to bedrooms, bathroom and linen cupboards adding character to the home
• Plantation shutters to the upstairs living area and rear balcony, providing greater control of sunlight, breezes and privacy
• Plantation shutters to the downstairs living area
• Triple-door linen cupboard plus additional storage cupboard upstairs and double lined cupboard downstairs
• Clever laundry chute connecting the upstairs hallway directly to the laundry
• Excellent storage throughout, including valuable under-stair storage
• 30 solar panels helping support greater energy efficiency and reduced household running costs
Flexible Downstairs Living
• Versatile dual living arrangement offering excellent separation from the upper level
• Separate downstairs living area with plantation shutters and outside access
• Kitchenette with washing machine and storage - no stove
• Separate bedroom with built-in wardrobe and ceiling fan
• Private bathroom with walk-in shower, toilet and vanity
• Additional double storage cupboard
• Convenient access to the garage
• Ideal for extended family, older children, guests or those wanting their own private space within the home
• Lift access between levels makes the layout particularly practical for multi-generational living
Outdoor & Vehicle Accommodation
• Expansive 999sqm parcel offering an impressive amount of usable outdoor space
• In-ground swimming pool perfect for relaxed summer days
• Massive double shed/workshop with two roller doors - an outstanding space for vehicles, hobbies, projects or storage
• Double garage with rear roller door providing direct access through to the backyard and to the shed
• Additional yard space extending beyond the pool and shed
• Property backs onto bushland, creating a peaceful green outlook at the rear
• Large rear deck overlooking the backyard with separate backyard access
• Elevated front balcony overlooking Les Moore Park and capturing beautiful water views
• Built-in balcony day bed providing the perfect place to relax, read or simply enjoy the outlook and bay breezes
• Welcoming front porch complete with double rocking swing
Lifestyle & Location Perks
• Directly opposite the expansive green space of Les Moore Park
• Park featuring dog par, outdoor fitness centre, playground, under cover BBQ areas and toilets
• Water views providing an ever-changing backdrop to everyday living
• Directly across the road to Victoria Point waterfront and everything the bayside lifestyle has to offer
• Enjoy cooling bay breezes from the home's elevated position
• Parkland and water outlook to the front with bushland adjoining the rear
• Excellent configuration for extended or multi-generational households
• Lift provides the convenience of moving easily between levels without relying on the stairs
• Rare 999sqm setting combining substantial living, pool, workshop, vehicle accommodation and additional backyard space
From morning coffee overlooking the park and water to afternoons around the pool and evenings relaxing beside the flame-effect fireplace or catching the bay breezes from the balcony, 41 Wilson Esplanade offers a lifestyle that's difficult to replicate. The internal lift adds another dimension to the home's versatility, making movement between floors effortless and providing an increasingly sought-after solution for multi-generational families, those with limited mobility or buyers simply wanting to future-proof their lifestyle.
With dual living flexibility, outstanding shedding, exceptional storage, substantial outdoor space and a beautiful outlook across Les Moore Park to the water, this is a home designed to adapt as life changes while allowing its new owners to make the most of an enviable Victoria Point waterfront location.
Take a moment to view the floor plan, watch the video and take the 3D digital walkthrough. DAILY INSPECTIONS AVAILABLE, call Leanne or Sharon today to book your viewing OR ATTEND ONE OF OUR OPEN HOMES.
Disclaimer: We have in preparing this information used our best endeavours to ensure that the information contained herein is true and accurate, but accept no responsibility and disclaim all liability in respect of any errors, omissions, inaccuracies or misstatements that may occur. Prospective purchasers should make their own enquiries to verify the information contained herein.


 ▶
▶


