Renovated Single-Level Family Entertainer with Pool, Fire Pit & 921m²
Welcome to 7 Maralinga Drive, Ashmore — a beautifully renovated single-level family home offering an exceptional combination of space, comfort, functionality and effortless Queensland living.
Set on a generous 921m² block, this impressive four-bedroom, two-bathroom residence has been thoughtfully renovated with family life and entertaining in mind. The single-level design offers easy, convenient living, while ducted air conditioning provides year-round comfort throughout the home.
From the moment you step inside, the home's high ceilings and generous proportions create an inviting sense of space and light. The thoughtfully considered floorplan offers excellent separation between living and bedroom zones, making it ideal for busy families who value both connection and privacy.
Family-Friendly Layout
A particularly appealing feature for families is the dedicated study nook and mud room positioned outside two of the bedrooms, creating a practical and versatile zone that can be tailored to suit your family's needs.
The study nook provides an ideal space for children to complete homework, teenagers to study or parents to work from home, while the adjacent mud room offers a convenient drop zone for school bags, shoes, sporting equipment and everyday essentials.
Having these practical spaces positioned close to the bedrooms makes school mornings and busy afternoons easier, while helping keep the main living areas neat and organised.
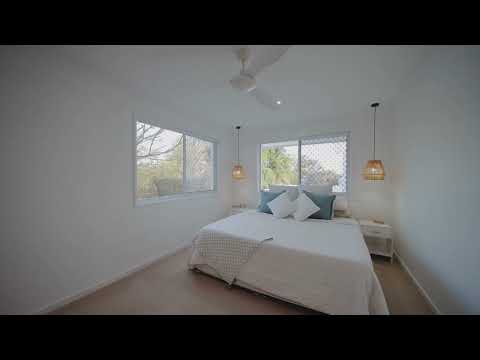
The four-bedroom, two-bathroom configuration provides plenty of accommodation for a growing family, guests or those requiring additional space for hobbies and work.
Exceptional Outdoor Entertaining
Step outside and discover an impressive selection of outdoor spaces designed to embrace the Queensland lifestyle.
The expansive entertaining deck provides a wonderful extension of the home's living areas, with plenty of room for outdoor dining, relaxed seating and entertaining family and friends.
The large swimming pool takes centre stage, offering the perfect place for children to play and the whole family to cool off and unwind during the warmer months. Whether it's a relaxed afternoon by the pool or a weekend gathering with friends, this outdoor setting is made for enjoying.
Adding another dimension to the home's entertaining appeal is a dedicated outdoor entertaining area with fire pit. As the sun goes down, gather around the fire with family and friends, enjoy a cosy evening outdoors, toast marshmallows with the kids or simply unwind beneath the stars.
With a pool, expansive deck and fire-pit area, the backyard offers multiple spaces to entertain, relax and make the most of every season.
Comfort Meets Lifestyle
The single-level floorplan makes everyday living effortless, with all key areas conveniently located on one level and no stairs to navigate between bedrooms and living spaces.
Ducted air conditioning ensures the home remains comfortable throughout the year, while the high ceilings enhance the sense of openness and space.
Set on a substantial 921m² block, there is plenty of room for children to enjoy the outdoors, for family gatherings and for creating the lifestyle you've been looking for.
Property Highlights
Beautifully renovated single-level four-bedroom, two-bathroom home
Generous 921m² block
Ducted air conditioning
High ceilings and spacious interiors
Family-friendly floorplan with excellent separation of zones
Study nook and mud room positioned outside two bedrooms
Practical family drop zone for bags, shoes and sporting equipment
Large swimming pool
Expansive entertaining deck
Additional outdoor entertaining area with fire pit
Multiple indoor and outdoor living zones
Excellent indoor-outdoor connection
Two-car accommodation
Plenty of space for children and entertaining
Desirable Ashmore location
7 Maralinga Drive is a home designed around real family living. From the thoughtfully positioned study nook and mud room outside two of the bedrooms, to the comfort of ducted air conditioning and the convenience of single-level living, the home combines practicality with style.
Outside, the expansive deck, sparkling pool and dedicated fire-pit entertaining area create the perfect backdrop for family life — from sunny afternoons in the pool to relaxed evenings under the stars.
Offering space, comfort, functionality and an exceptional outdoor lifestyle on 921m², 7 Maralinga Drive is a home where your family can settle in, grow and create lasting memories.
For more information or to arrange your inspection, contact Megan Cranitch on 0413 578 336.
Disclaimer:
All information has been provided in good faith and is believed to be accurate; however, no responsibility is accepted for any errors or omissions. Interested parties should rely on their own enquiries to satisfy themselves as to the accuracy of the information provided.


 ▶
▶


