Imagine waking up in Hawthorne, grabbing your morning coffee from your favourite local café, strolling along the river or jumping on the CityCat for an easy trip into the city. Dinner on Oxford Street, a movie around the corner or a lazy Sunday entertaining friends by the pool. This is the kind of lifestyle people move to Hawthorne for.
And at 72 Beatrice Street, you get to enjoy it all from a home that gives you so much more.
Approximately 5.5km from Brisbane's CBD, this impressive residence, built by award-winning Heisig Constructions, brings together generous proportions, beautiful presentation and a floor plan that makes family living an absolute pleasure. Soaring ceilings and light-filled interiors enhance the sense of space, while the thoughtful design offers room to spread out, room to come together and room for everyone to enjoy their own space.
At the heart of the home, the fabulous kitchen and butler's pantry make entertaining a pleasure, whether preparing a family feast or hosting friends for the weekend. When it's time to retreat, the beautiful parents' suite is a sanctuary of its own, complete with a generous walk-in robe and stunning ensuite featuring his and hers vanities and a spacious walk-in shower. It's the perfect place to unwind and recharge.
Five bedrooms, multiple living zones and a separate media room offer incredible flexibility. Movie nights, teenage retreats or, with a full bathroom conveniently located downstairs, an additional bedroom for grandparents or extended family. Multi-generational living has never been easier.
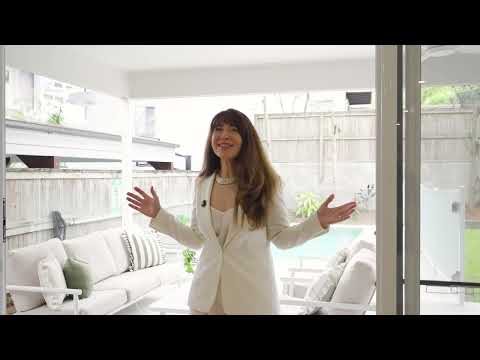
But when the weekend arrives, you'll want to be outside. The stunning entertaining area, sparkling pool and private garden set the scene for long lunches, summer celebrations and evenings that turn into something special. It's a home designed to be enjoyed, not just admired.
What You'll Love
Prestigious Hawthorne address, approximately 5.5km from Brisbane's CBD
Built by award-winning Heisig Constructions
Five generous bedrooms and three bathrooms across two spacious levels
Soaring ceilings and beautiful light-filled interiors
Multiple living areas offering exceptional family flexibility
Separate media room with potential for a sixth bedroom
Lower-level bathroom, ideal for multi-generational living
Immaculate presentation and thoughtfully designed floor plan
Fabulous kitchen with butler's pantry
Stunning outdoor entertaining area overlooking the sparkling pool
Private, fully fenced garden and upper-level balcony
Fully ducted air conditioning throughout
Insulated for year-round comfort
Gutter guard for added peace of mind
Double lock-up garage
Easy walk to Hawthorne Village, cafés, restaurants and iconic Hawthorne Cinemas
Enjoy the vibrant dining, shopping and lifestyle of Oxford Street, Bulimba
Walk to Hawthorne CityCat Terminal, local bus services and Morningside railway station
Approximately 100m to Lourdes Hill College
Norman Park State School and Balmoral State High School catchments
Easy Gateway Motorway access to the Sunshine Coast and Gold Coast
Convenient to Brisbane Airport and the Port of Brisbane
And Then There's the Location...
This is where Hawthorne really comes into its own. Wander to the cafés, restaurants and iconic cinemas, explore the boutiques and dining of Oxford Street, Bulimba or spend an afternoon enjoying the river and surrounding parklands.
Families will love having leading schools close by, including Lourdes Hill College, virtually around the corner, with Norman Park State School and Balmoral State High School also nearby.
With the Hawthorne CityCat Terminal, buses and Morningside railway station within easy walking distance, getting around is refreshingly simple. The Gateway Motorway connects you to the Sunshine Coast and Gold Coast, while Brisbane Airport and the Port of Brisbane are also easily accessible.
City convenience, village charm and a home that gives you every reason to stay in.
Come home to space. Come home to lifestyle. Come home to Hawthorne.
Contact the Susan Mills Team to experience 72 Beatrice Street for yourself.
DISCLAIMER: This property is being sold by auction or without a price and therefore a price guide can not be provided. The website may have filtered the property into a price bracket for website functionality purposes. In preparing this information, we have used our best endeavours to ensure that the information contained therein is true and accurate but accept no responsibility and disclaim all liability in respect of any errors, inaccuracies or misstatements contained herein. Prospective purchasers should make their own inquiries to verify the information contained herein. All information is provided as a convenience to clients.


 ▶


