Positioned within the prestigious Silkwood Estate, this exceptional residence at 168 Balthazar Circuit presents a rare opportunity to secure a refined family home on a generous 923m² allotment, framed by a tranquil, never-to-be-built-out bushland backdrop.
Offering the ultimate in privacy with only one neighbouring property, this home delivers a peaceful, secure environment designed for relaxed, modern family living.
Constructed in 2013 by Hames Homes, the residence showcases a thoughtfully considered floorplan where space, flow, and functionality converge seamlessly. High ceilings and expansive glazing invite natural light while capturing calming bushland vistas, enhancing the home's sense of openness and serenity. Impeccably maintained, the property reflects a commitment to quality, with premium finishes and fittings throughout.
Interior Highlights
• Expansive open-plan living and dining area, designed for effortless everyday living and entertaining
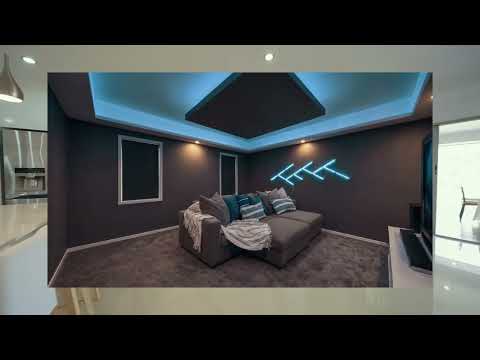
• Dedicated, state-of-the-art media room for immersive home cinema experiences
• Designer kitchen featuring an oversized island bench, 900mm oven with gas cooktop, Bosch dishwasher, large pantry, and abundant storage, including cleverly integrated cabinetry within the island
• Five generously proportioned bedrooms, each with built-in robes
• Privately positioned master retreat with a sophisticated ensuite (double floating vanity, frameless shower) and an oversized walk-in robe
• Stylish main bathroom with floating vanity, deep soaking tub, and separate toilet, finished in timeless, calming tones
Outdoor Living
• Covered alfresco deck flowing seamlessly from the main living zones-ideal for entertaining or enjoying quiet mornings overlooking the natural bushland setting
• Level, fully fenced backyard with ample space for children, pets, or the addition of a swimming pool
• Private, serene outlook ensuring year-round peace and seclusion
Vehicle Accommodation
• Oversized double lock-up garage (6660mm x 6000mm) with internal access and durable epoxy flooring
• Expansive driveway providing off-street parking for up to five vehicles
• Additional space for a trailer, caravan, or boat on the side
Additional Features
• Well-appointed laundry with stone benchtops and extensive storage
• Ducted, zoned air-conditioning for year-round comfort
• Ceiling fans throughout
• Exceptional storage solutions with multiple linen and utility cupboards
• Tesla Powerwall 3 home battery
• EV charger ready
• Security camera system
• 8.5kW solar system (27 panels)
• Elevated 2590mm ceilings
• Quality flooring and window furnishings throughout
Location
Silkwood Estate is a tightly held, family-oriented enclave known for its contemporary homes, leafy surrounds, and convenient access to local amenities. Ideally positioned between Brisbane CBD and the Gold Coast, the area offers an enviable lifestyle with nearby parks, walking trails, and essential services.
Key Conveniences
• 1.7km to Mount Cotton Shopping Village (IGA, cafés, medical centre, pharmacy, bakery and more)
• 5.4km to Mount Cotton State School
• 8.9km to Chisholm Catholic College
• 8.5km to Kimberley College
• 9km to Calvary Christian College
• 2.2km to Mount Cotton Village Childcare
• 8.3km to Sirromet Winery
• 14km to Logan Hyperdome
This is a home of distinction, offering space, privacy, and quality in one of the region's most desirable estates.
"RE/MAX Revolution Real Estate has taken all reasonable steps to ensure that the information contained in this advertisement is true and correct but accepts no responsibility and disclaims all liability in respect to any errors, omissions, inaccuracies or misstatements contained. Prospective purchasers should make their own enquiries to verify the information contained in this advertisement."


 ▶
▶


