- Facing EAST in The Waterbird Habitat precinct
- Opposite a sea of tall tranquil TREES
- Bespoke WALLPAPER
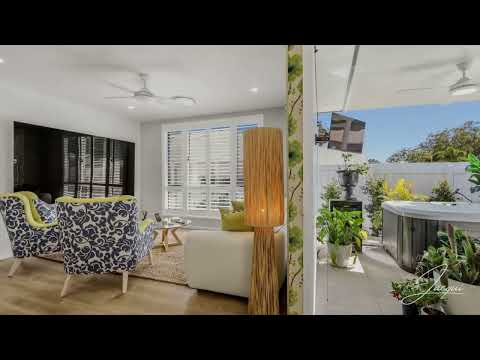
- Plantation SHUTTERS
- CRIMSAFE security screens to all doors & windows
- Zoned DUCTED air
- The luxury of BIDET toilet seats
THERE'S SOMETHING QUIETLY COMPELLING about a Villa that gives you the things that make everyday life feel good - privacy, greenery, beautiful natural light, considered spaces and somewhere to totally unwind.
"THIS is that kind of Villa," says selling agent Jacqui Walker.
1 OF ONLY 2 VILLAS AT THIS ADDRESS:
With the front position on Pelican Drive, this EAST-facing Villa combines a contemporary aesthetic with an unusually tranquil setting in the highly-regarded WATERBIRD HABITAT precinct.
"What I love here is that this Villa doesn't feel like it is simply sitting on a suburban allotment," says Jacqui.
"There is a real sense of connection to greenery and outdoor living - right here in Toowoomba's top suburb: Rangeville."
ARCHITECTURAL PERSONALITY:
The classic gable roof has been reinterpreted with a distinctly modern, almost coastal flair.
A substantial rendered porch column gives the entry a strong architectural presence - then textured meets smooth in shingle-style cladding, creating an appealing balance between solidity and softness.
Beyond the opaque glass front door, with CRIMSAFE security screens providing reassurance across the home, the palette continues with thoughtful materials, bespoke touches and a sense that the home has been designed rather than merely fitted out.
THE HEART OF THE VILLA:
The private, front, east-facing courtyard provides a completely separate outdoor setting behind a locked gate and high optical-white fencing.
Here, a covered outdoor living area brings together a ceiling fan, wall-mounted TV and substantial jacuzzi - surrounded by established planting and a securely-gated, fully-fenced setting. Beyond the fencing, a very special TALL-TREE OUTLOOK creates a rare tranquility that gives this home such a distinctive atmosphere.
"It's not simply an outdoor area," says Jacqui Walker.
"It's another living room."
RETURNING INSIDE:
The living, dining and kitchen spaces form one beautifully connected everyday environment.
Graced by soft sea-salt sheers, the dining area opens directly to the outdoor living area - creating a natural progression from preparing dinner, to sitting around the table, to moving outside beneath the covered patio.
In this dining area, a distinctive L-shaped window box brings another layer of visual interest to the dining experience, while bespoke custom WALLPAPER gives the room a personality rarely found in a Villa of this scale.
The kitchen brings together STONE surfaces, soft-close cabinetry, a practical pantry, premium Westinghouse appliances including a wall oven, easy-clean stovetop and DISHWASHER. There is also a square-set sink, microwave recess and a large fridge recess.
Light-filled and beautifully calm, the lounge room is a place to settle in, with plantation shutters, soft neutral tones and a ceiling fan creating an effortless sense of comfort.
"With the outdoor living zone just beyond all this, the greenery outside becomes part of this indoor space - bringing nature into everyday living," says Jacqui Walker.
QUIETLY SOPHISTICATED PRIVATE SPACES:
Each bedroom is designed as a calm retreat, with plantation SHUTTERS, ceiling fans, carpet and built-in robes.
In the master bedroom, there's a lovely sense of personality - from PENDANT DOWNLIGHTS, and textured WALLPAPER that feels like dinosaur skin - to an ensuite with dual basins, striking feature tiling, a frameless shower and a BIDET toilet seat for a quietly indulgent touch - while the ensuite's SOARING SKYLIGHT draws natural light down into this beautifully composed space.
The second bedroom has its own distinctive botanical WALLPAPER.
There are 2 beautifully-detailed bathrooms in total, each with a skylight and each with BIDET toilet seats.
ALSO:
- 2 linen cupboards
- Internal single garage
- Laundry recess at rear
NO BODY CORP FEES:
The one adjoining Owner simply shares the cost of the building / site insurance.
WHAT'S NEARBY?
This Villa sits within the Waterbird Habitat precinct, approximately 850m from the Toowoomba Bicentennial Waterbird Habitat itself.
Also...
- 2 Doors down from scenic border of Middle Ridge Golf Club
- 300m to Microforest / Parklands
- 2.1km to High Street Plaza
- 2.4km to Rangeville Primary
- 3.1km to Picnic Point
- 3.3km to Centenary Hghts High
- 5.0km to Empire Theatre
- 5.5km to CBD
FINAL THOUGHTS:
"First sold by me brand new in Feb 2025, I love the feeling of looking out from this Villa toward tall tranquil trees," says Jacqui Walker.
"This Villa gets something very important right - beautiful spaces, privacy, connection with nature, and a very enjoyable way to live."
NEXT STEPS:
Night and day, The Jacqui Walker Team is available to confirm your desired inspection time or to answer your questions. Alternately, we'll see you at the upcoming Open Home. Please call, inbox or SMS us any time. We are always listening. SEE SWIFTLY!
***USEFUL INFO:
- Recent General Rates & Charges: $1,357.66 net half-yr
- Water Infrastructure Charge: Generally $401.90 net half-yr + use
- Body Corp Fees: None ... one adjoining Owner simply shares the cost of the building / site insurance
- LGA: Twba Regional Council
- State School Zone: Rangeville Primary, P-6; Centenary Hghts High, 7-12
- Internet: Connect to NBN via fibre-to-the-premises infrastructure, FTTP, on a corresponding plan
- Disclaimer: All care taken, please independently verify all figures, measurements and indications.


 ▶
▶


