COMPREHENSIVELY RE-IMAGINED AND EXTENDED IN 2023 by highly-regarded Mark Winter Homes, selling agent Jacqui Walker proudly presents 11 Warrina Court, Kingsthorpe.
'The name Mark Winter Homes matters,' says Jacqui.
'His work has earned repeated Master Builders recognition across luxury renovations, bespoke kitchens and outstanding swimming pools.'
NORTH-FACING TO PANORAMIC MOUNTAINS - on 2,003 Sq Mtrs, just over half-an-acre - this Residence combines flourishing gardens, astounding indoor-outdoor resort living and significant vehicle infrastructure.
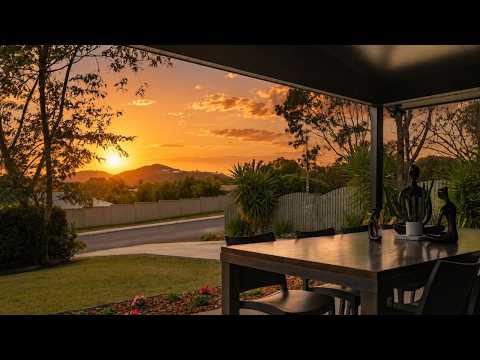
YOUR EXPERIENCE begins on the Lifestyle Pavilion with spectacular mountain views. An almost-concealed front door reveals the Lounge and Dining masterpiece; glass stacking doors blur inside and out.
'Imagine your morning coffee as mist lifts across the mountains.'
'The winter sunshine.'
'And a late afternoon wine as sundown paints the panoramic northern mountains.'
EVENING ARRIVES, AND SOMETHING QUIETLY MAGICAL HAPPENS
Polished concrete floors deliver durability and thermal mass. Full-height curtains sweep across the panoramic glass. Custom electric blinds are drawn. The Lounge ceiling fan slows while the premium ducted air continues to comfort.
'By day this area reaches for the mountains ... yet by night it wraps beautifully around you to create a cinematic retreat.'
DISCOVER THE DESIGNER KITCHEN
An enormous stone waterfall island anchors a full suite of Scandinavian ASKO appliances: high-performance dishwasher and professional-grade stove with three ovens. Integrated wine fridge, designer lighting and generous preparation space. Double-door Kitchen fridge and wine fridge are included.
'This one was designed to create tantalising tastes spiced with conversation... family... celebrations... and the people you'll invite back again and again.'
YOU HAVEN'T DISCOVERED EVERYTHING
Another wide set of stacking doors reveals the weather-protected southern Entertaining Pavilion. Open this Pavilion, and the mountain-view north Pavilion, to create one remarkable environment hosting Lounge, Dining, Kitchen and Relaxation.
'Where some homes present as rooms, spaces and patios, 11 Warrina Court presents as a Resort,' says Jacqui.
DRUMROLL, PLEASE!!
Wow, it's a sparkling in-ground fibreglass Magnesium Swimming Pool.
Private.
Peaceful.
Surrounded by flourishing gardens.
'Before I discovered this Pool, I already loved 11 Warrina Court,' says Jacqui.
'The Pool simply became the reward!'
'And Wow!' exclaims Jacqui, 'Notice the way the dedicated Home Office overlooks the Pool!'
'Imagine having a Zoom call while the shimmering water becomes your backdrop.'
NEXT, THE PRIVATE WING
4 plush-carpeted Bedrooms. The Master Suite features generous Walk-In Robe and Designer Ensuite with charcoal tones, elegant tiling, premium fittings and beautiful textures.
Additional Bedrooms offer built-in robes, ceiling fans, elegant window dressings and ducted reverse-cycle air conditioning.
The attractive Main Bathroom continues the experience of rest and rejuvenation.
In addition to the hallway linen cupboard, the thoughtfully-designed Laundry Room has extensive custom cabinetry, generous bench space and direct outdoor access. Front-load washing machine and dryer are included.
'Some Homes spend all their budget where guests can see it.'
'This Home invested everywhere.'
MANY HOMES WOULD FINISH HERE
11 Warrina Court doesn't.
A newly-poured concrete driveway runs through the east-side attached drive-through Carport into fenced rear grounds and a substantial 2-Bay Detached Garage. Beyond its bonus rear roller-door, an extra-high 3-Bay Carport accommodates caravans, boats, motorhomes, trailers and toys.
All-in-all, there's covered accommodation for up to 6 Vehicles.
An engineered gravel driveway provides second western backyard access for large vehicles, boats or trailers.
Also,
- Professionally engineered retaining walls
- 22 high-efficiency solar panels, with integrated battery package for 24/7 energy management
- Gas hot-water system for instantaneous heating
- 5,000 L rainwater tank
- Newly-poured concrete driveway, and a 2nd engineered gravel driveway
- 2,003 Sq Mtr Allotment, just over half-an-acre
' Here, every significant investment has already been made, ' says Jacqui.
'So by securing an established Masterpiece of this calibre, you can bypass the rising costs and 18-24 month timelines associated with building high-spec hillside homes from scratch,' says Jacqui.
NEXT STEPS:
' The Owners' upcoming departure is not from a lack of love for this Home, but rather the opportunity to embrace a new horizon, ' says selling agent Jacqui Walker.
' The successful Buyer will quickly sense that 11 Warrina Court is exactly where they're meant to be. '
Day or night, The Jacqui Walker Team is available to answer questions, arrange your private inspection, or welcome you to the upcoming Open Home.
Discover this Masterclass in Design, Infrastructure & Hillside Luxury TODAY!
***HANDY INFO:
- Selected designer furniture may be available by negotiation
- Recent General Rates: $1,533.33 net 1/2 yr
- Water Infrastructure: generally $377.41 net/half-year plus consumption
- LGA: Twba Regional Council
- RPD: Lot 156 on Registered Plan 208688
- Allotment: 2,003 Sq Mtrs, with 29.0m angled north frontage to Warrina Court; 54.0m east; 55.0m south; 53.0m west
- Overlays: No bushfire, flood, or heritage overlays detected as at 30 June 2026
- Disclaimer: All care taken; independently verify all photography, figures, measurements and indications.


 ▶
▶


