JACQUI WALKER presents 14-16 Karaview Court - for those who have reached their Zenith.
' You've made your Mark, ' says Jacqui Walker.
' Now acquire this Landmark of Influence. '
Conceived by 'New Classical' Architect John Simpson, this palatial Mansion is a study in classic European grandeur, on Toowoomba's undisputed 'Millionaire's Row.'
Set on almost an acre-and-a-half, with beautiful Table Top Mountain views, this Palatial Mansion is crowned by imported Spanish roof tiles and spectacularly-proportioned roof lines.
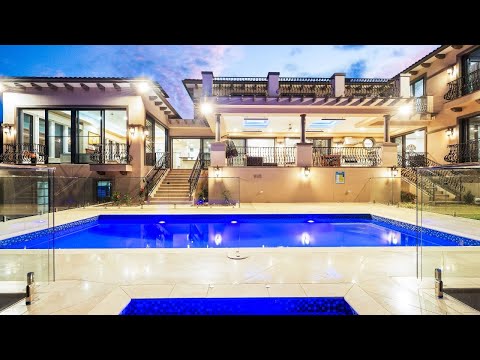
Completed in 2018 by Downs Designer Homes, this Grand Residence won the 2018 Downs & Western Master Builders 'House of the Year'; 'Best Individual Home' in its construction cost category; and 'Best Swimming Pool'.
In July 2026, this property featured on Australian television, in an episode of 'Find My Country House', hosted by Catriona Rowntree.
BEYOND THE AWARDS, 14-16 Karaview delivers unparalleled scale and amenity:
- Residence spans 1,216 Sq Mtrs, across 3 Levels
- Set on a 5,568 Sq Mtr Allotment in Toowoomba's best street ... just under 1.5 Acres
- Soaring ceilings
- Formal Lounge Room
::: 2 Juliette Balconies
- Open-plan Living and Dining Room
::: With breathtaking views
::: Pop-up TV ensures unobscured view
::: Invisible in-wall speakers
::: Skylight
::: 2 Juliette Balconies
::: Royal Chandelier
- Billiard, Games or Sitting Room
::: With bespoke, custom-fitted Bar
- A spacious, beautifully appointed Office Room flows effortlessly through to the Games Area and Formal Living Room, creating a wonderfully flexible connection between work, recreation and refined relaxation
- 3 Kitchens
::: Main Kitchen
::: Butler's Kitchen
::: Outdoor Kitchen
- 2 premier Outdoor Entertaining Terraces
- 6 Bedrooms, including the Grand Master Suite
::: 5 with Walk-In Robes
::: 3 with Ensuites
- Total of 4 luxurious Bathrooms
- Total of 5 Toilets
- Fully-equipped Private Cinema
- Gymnasium
- Internally-accessible automatic Garaging for 4 Cars, preceding 1 tandem space
- Provision to install an Elevator servicing Lower and Main Floor
THE ARRIVAL EXPERIENCE:
Past the Grand Portico and circular Driveway, the Rosewood grand Entry Doors open, and you are welcomed by an architectural statement - soaring ceilings and wrought-iron upper balustrading that speaks of European grandeur, all presiding over polished Italian marble floors. This very large and stately Entry Foyer is crowned by a royal Chandelier. Then, the eye is immediately drawn to the grand, sweeping, hand-crafted Staircase - a masterwork of Italian marble and wrought-iron balustrading, which anchors this Home's European elegance. Offering a graceful passage to the private upper floor, this striking architectural feature stands as a daily reminder of the Mansion's extraordinary design pedigree.
THE ENGINE FOR ENTERTAINING:
Granite counters, Tasmanian Oak soft-close storage, Miele pyrolytic and steam ovens, integrated dishwashers, three Fisher & Paykel fridges and a Zip Tap headline the Kitchen. Concealed doors reveal a fully equipped Butler's Kitchen with PITTS induction cooking, a second Miele dishwasher, extra fridge and generous preparation space.
THE EVENT ITSELF:
The expansive Terrace accommodates grand dining and relaxed lounging, with an outdoor kitchen, natural-gas barbecue, ducted heating, fans and integrated lighting. Ornate wrought-iron balustrades frame sweeping pool, garden, valley and mountain views.
SPLASH:
The award-winning 9.0m x 3.5m heated pool, spa and frameless glass fencing create a private resort, positioned to complement the expansive Terrace, with sun, privacy and dramatic evening illumination in mind.
THE GRAND MASTER SUITE:
A private retreat with two Juliette balconies, escarpment views, skylit Dressing Room and custom storage. The Italian-finished Ensuite offers dual vanities, granite, a spa bath, expansive shower, and a private inset toilet room with a sensor-operated, temperature-controlled bidet experience.
REJUVENATION:
Italian tiles, granite, a dramatic marble-look Main Bathroom, freestanding bath, frameless shower and heated towel rail elevate daily rituals. Bidet seats feature throughout; the generous Laundry adds a chute, extensive storage and outdoor access.
HOLLYWOOD AT HOME:
The dedicated Cinema pairs a 140-inch acoustic screen and 4K projector with Dolby Atmos 7.2 KRIX surround sound, conceived by Gold Class AV.
SOUND, SECURITY & CONTROL:
C4 automation manages zoned audio, intercom, cameras, alarm, lighting, cinema and garage doors.
CLIMATE COMMAND:
Zoned ducted air, fans, hydronic underfloor and gas heating, instantaneous hot water and electric blinds.
SUB-STRUCTURE & STORAGE:
Four garage bays precede one tandem space. Generous substructure storage, two rainwater tanks with automatic town-water changeover and a sump pump complete this remarkably equipped estate.
NEXT STEPS:
You've made your Mark. Now acquire this Landmark of Influence.
Jacqui Walker is available for your confidential discussion. You are welcome to call, text or message any time.
14-16 Karaview Court - for those who have reached their Zenith.
***USEFUL INFO:
- Rear 1,500 Sq Mtr subdivision potential, subject to Council Aprvl
- Recent Rates: $4,019.11 net per half-year
- Water: Generally $377.41 net half-year + use
- RPD: Lot 5, SP272131
- LGA: Twba Regional Council
- Internet: Connect to NBN via fibre-to-the-premises infrastructure, FTTP, on a corresponding plan
- Disclaimer: Some images digitally enhanced. All care taken, however you are encouraged to independently verify all figures, measurements and indications.


 ▶
▶


