"Some homes simply accommodate a family," says selling agent Jacqui Walker.
"Others create a lifestyle around them."
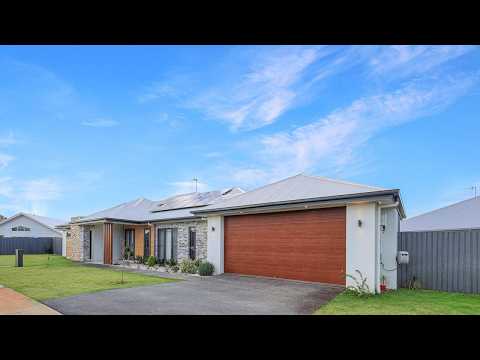
"I think 19 Brentwood Drive is one of those Homes."
From the beautiful stone pillars and exposed timber detailing of the arrival, there's an immediate sense that you've arrived Home to something special.
Inside, the feeling continues: multiple generous living spaces, abundant natural light, ducted air-conditioning and a floorplan that gives everyone somewhere to be - with room to be together, and room to be apart.
And then you discover the Kitchen.
THE KITCHEN: WHERE LIFE GATHERS
This is the kind of Kitchen that changes how you use your Home.
A magnificent island becomes the natural gathering point, with gas cooking, an oven, microwave recess, double sink, vogue splashback, excellent storage and generous fridge space.
"But the real luxury is what sits behind it," says Jacqui.
"An enormous Butler's Pantry!!"
"Because when the entertaining is finished, the mess doesn't have to be part of the view."
The Kitchen flows directly into the second living area and onward to the covered alfresco, creating a remarkably easy progression from cooking, to gathering, to relaxing, to outside.
"I love the way this part of the Home works," says Jacqui.
"You can be preparing dinner, talking with everyone, watching the children, and still feel completely connected to the life happening around you."
ROOM TO BE TOGETHER AND ROOM TO BE APART
4 Bedrooms provide the accommodation a growing family needs, while multiple living zones mean the entire household doesn't have to occupy the same room.
"The separate Media Room, enclosed by double sliding doors, is especially clever," says Jacqui.
Movie night?
Close the doors.
Children need somewhere to retreat?
There it is.
Someone wants quiet?
The rest of the Home can keep going.
"That is the kind of flexibility that becomes increasingly valuable once you actually live in a Home," reminds Jacqui.
There are three Toilets, two Showers, a relaxing Bathtub, excellent linen storage and multiple storage cupboards, while the large Laundry adds the practical workspace a busy family genuinely needs, with excellent storage and direct outdoor access.
AND THEN: RELAXATATION TAKES ON VIBE
Step outside.
The covered Alfresco, complete with ceiling fan, looks across the backyard to a sparkling Swimming Pool.
Suddenly, this isn't simply where you live.
It's where Saturday afternoons happen.
Where summer begins.
Where friends gather.
Where children can play while you sit nearby.
Where a barbecue can stretch into an evening without anyone needing to go anywhere.
Comprising an allotment size of 915 Square Metes, the landscaped surrounds, paved pathways and vehicle accessible backyard by way of drive-through Double Garage complete an outdoor environment designed to be enjoyed rather than merely noticed.
"It's this entire package I think families will fall in love with," says Jacqui.
THE HIGHFIELDS LIFESTYLE
And all of this sits within the peaceful, family-friendly setting of Highfields, with convenient access to schools, shopping, parks, cafés and the everyday amenities families need.
"The real question isn't whether this Home has enough," says Jacqui.
"It does."
"The question is how your family would use all of it?"
Where would the movie nights happen?
Who claims the pool first on a summer afternoon?
Would Sunday lunch move outside?
Would the Butler's Pantry become your new favourite room?
And, perhaps most importantly, could this be the Home where everyone finally has enough space to live beautifully together?
NEXT STEPS
"I think 19 Brentwood Drive has that rare combination of presentation, practicality and lifestyle," says Jacqui.
"It's beautifully finished, wonderfully comfortable and ready for its next family to simply move in, unpack and start living."
Night and day, The Jacqui Walker Team would be delighted to answer your questions, or to schedule your private inspection. Alternately, we look forward to welcoming you to the Upcoming Open Home.
***Disclaimer: All care taken, however you are encouraged to independently verify all photography, figures, measurements and indications.


 ▶
▶


