ABSOLUTELY SENSATIONAL in preferred Middle Ridge, Jacqui Walker presents this beautiful FIVE BEDROOM executive home - with everything you could ever want or imagine.
CAPTURING fantastic street appeal in highly sought-after Nursery Drive, I love the IMMACULATE PRESENTATION and endless sense of space. It's like new ... so pristine.
FEATURING:
- Ducted air-conditioning throughout
- Beautiful wood-look floors
- An wide impressive entry, with a stunning front door
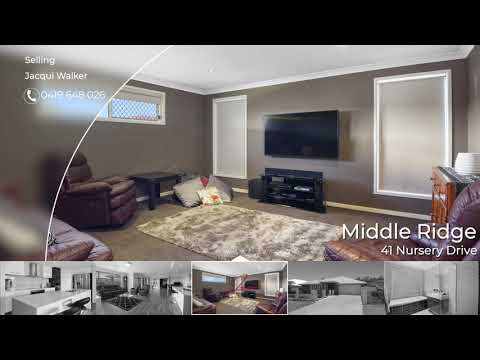
- Brilliant double-doors leads to a dream Media Room
- An expansive open-plan living and dining room
- This embraces the magnificent kitchen with perfectly balanced colour-tones
::::: A gourmet 900mm electric cooktop
::::: Concept rangehood
::::: Dishwasher to get your evenings back
::::: Waterfall edge to the kitchen island counter
::::: Stone surfaces to kitchen benches
::::: The large family-size pantry you need
::::: And lots of drawers
- Wow! Another lounge room near bedroom wing ... ideal for a kids playroom, library or sitting room
- The massive living and dining area spills to a beautiful undercover entertainment zone
::::: Capturing a perfect north-eastern aspect
::::: With remote-control blinds for maximum comfort every day of the year
::::: And matching brick pillars ensure faultless continuity with the home
- A luxurious master bedroom experience
::::: Get a stunning large ensuite with double vanity, large shower and private toilet
::::: And the walk-in-wardrobe you want
- 5 extra-large bedrooms total, with built-in robes
- Main bathroom with a large soaker bathtub, separate shower and vanity
::::: I love the collision of chocolate and timber tones here
- Separate main toilet
- A family-size laundry with handy access to clothesline
- Private arrival arrival home via the internal double garage
- Lots of storage cupboards
- And the best possible internet connectivity, with fibre to home not just the street
STEP OUTSIDE TO DISCOVER:
- Beautifully co-ordinated iron, render, brick, timber and tile elements
- Impressively landscaped gardens
- 5kW solar system
- 659 square metre allotment
::::: This is fully-fenced
- A paved courtyard area
- Handy garden shed
- An underground tank plumbed to the house
- And more peace of mind with security screens throughout
WHAT'S NEARBY?
- Wow! 30 metres to park
- 250m to Neilson Parklands
- 1.3km to Middle Ridge Primary School
- 3km to Coles at Toowoomba Kmart Plaza
- 3.7km to Centenary Heights High School
NOW IS THE MOMENT to make this immaculately presented, sprawling home your own. I love the endless sense of space, the stellar finishes and the pristine presentation.
THE MOST SENSATIONAL MOVE begins with a look, so I'm looking out for your call or message. We're available 7 days including evenings for your inspection, or experience everything at the upcoming Open Home. ABSOLUTELY SENSATIONAL - BE QUICK TO SEE!
***HELPFUL DETAILS courtesy of Jacqui Walker Sells Sensational Moves:
- Allotment Dimensions: Approx. 22m wide x 30.1m deep
- Allotment Size: 659 square metres
- Built: 2012
- Internet: Can connect to the NBN via Fibre-to-the-Premises technology (FTTP)
- Recent General Rates: $1,432.15 nett 1/2 yr
- Recent Water Access: $304.59 nett 1/2 yr + use
- Local Government Area: Toowoomba Regional Council
- State School Zone: Middle Ridge Primary (P-6, 1.3km); Centenary Heights High (7-12, 3.7km)
- Disclaimer: All care taken, however you are encouraged to independently verify all figures, measurements and indications.


 ▶
▶


