THERE ARE HOMES that give you rooms.
AND THEN there are homes that give you options:
- Somewhere for everyone to gather
- Somewhere to retreat
- Somewhere extra to watch a film
- Somewhere just for children to play
- Somewhere to entertain outside
"41 NURSERY DRIVE is all that," says selling agent Jacqui Walker.
"THIS HOME TOTALLY UNDERSTANDS how family life actually works. Tuesday mornings are smooth. Friday Nights are fabulous!"
JUST 30 METRES TO A PARK and set on a 659 SQ MTR FULLY-FENCED ALLOTMENT facing west, this FIVE BEDROOM HOME in preferred Middle Ridge on Toowoomba's east-side has been designed around something increasingly valuable: the ability for family life to happen in different ways, all under one roof.
"WHAT I LOVE about this home is the way it gives a family choices," says Jacqui Walker.
"YOU can all be together, or everyone can have their own space - and somehow it still feels connected."
THIS HOME REVEALS ITSELF GRADUALLY:
Through a vogue front porch, the formal entry quietly guides you toward the heart of the home.
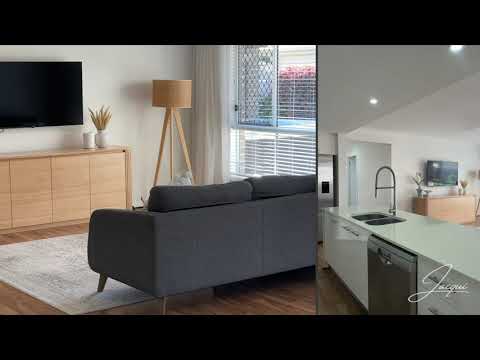
The heart of the home is the north-facing family and dining area, with the kitchen positioned to overlook the entire living zone.
"That northerly orientation matters," says Jacqui.
"It allows the central main living space to enjoy the whole day's lovely passing sun, bringing natural light into the part of the home where everyday life happens."
THEN, INSIDE BECOMES OUTSIDE:
The 5.5m x 4.8m under-roofline outdoor entertaining area is not an afterthought.
It's a substantial extension of the living environment, with ELECTRIC BLINDS allowing for ALL-WEATHER ENTERTAINING ... a ceiling fan ... a wall-mounted television ... and room for outdoor dining and relaxation.
"There is a particularly appealing rhythm here: family life can move from kitchen, to dining, to living, and then outside without ever feeling fragmented," says Jacqui.
Beyond it, the FULLY-FENCED yard provides generous green space - and the current garden includes a dedicated children's play area.
"All this certainly gives you somewhere to enjoy spring now, then summer soon," says Jacqui.
"And the kids have lots of room to run around and play, while the adults can still be part of everything."
THE KITCHEN AT THE CENTRE OF IT ALL:
The kitchen sits exactly where you would want it: looking over the family and dining spaces rather than being shut away.
The substantial ISLAND COUNTER creates a natural gathering point, while extensive cabinetry, a large stainless-steel refrigerator, wall oven, cooktop and dishwasher provide the practical infrastructure for everyday cooking. The tapware and finishes add a clean, contemporary feel.
"And because the kitchen faces directly into the main living zone, whoever is cooking remains part of the conversation," say Jacqui Walker.
WHEN EVERYONE NEEDS A LITTLE SPACE:
This is where the floorplan becomes particularly clever.
Beyond the central living zone are spaces with distinctly different purposes:
- A dedicated theatre room for movie nights and downtime
- A children's retreat providing another space away from the main living area
- 5 bedrooms, each with built-in robes
- 2 bathrooms, including the ensuite
The master bedroom is notably generous at 4.7m x 4.0m, with its own ensuite and walk-in robe.
The remaining bedrooms are positioned around the home with built-in storage, and there are 2 linen cupboards - which you'll especially appreciate once you live there.
THE QUIET PLEASURES:
- Featuring DUCTED air-conditioning throughout
- Ceiling fans offer another layer of everyday comfort
- And bathrooms that bring a different quality to the home ... both thoughtfully finished, with warm timber-look vanities and clean tiling
::: The main bathroom includes a full-sized bath, separate shower and generous vanity
::: The LARGE ensuite features a large shower, dual basins to the wide vanity, and a private toilet within
- And the private main toilet you expect
ADDITIONAL ADVANTAGES:
- Dedicated laundry room, with direct access outside
- Automatic internal DOUBLE GARAGE
- And one designated OPEN CAR SPACE ... "So that's THREE DEDICATED VEHICLE SPACES," say Jacqui.
- 5kW SOLAR system
- There's a handy GARDEN SHED
- And the kids will love the PLAYGROUND area
SO WHAT'S NEARBY?
- Wow! 30 metres to Ethan Street PARK
- 250m to Neilson Parklands
- 1.0km to handy shopping at Spar Express
- 1.4km to Middle Ridge Primary School
- 3.3km to Coles at Toowoomba Kmart Plaza
- 3.6km to the University
- 3.7km to Centenary Heights High School
JACQUI'S VIEW:
"I love this home!"
"There is space to gather, space to retreat, space for children, space for entertaining, space for 3 Cars, and wonderful connection between the inside and outside."
"Somewhere for everyone. And somewhere for everything."
NEXT STEPS:
The Jacqui Walker Team is available day and night to answer your questions or confirm your preferred inspection time. Alternatively, we warmly welcome you at the upcoming Open Home. Call, inbox or SMS us anytime. We are always listening. SEE NOW!
***USEFUL ADDITIONAL INFO courtesy of The Jacqui Walker Team:
- Built: 2012
- Dimensions of this 659 Sq Mtr Allotment: 22.0m wide x 30.1m deep, approx
- Investor Rent Income Appraisal: we believe $850-$875 per week based on current market conditions. That's a rent yield of up to 2.93% p.a.
- Recent General Rates: $1,980.48 net 1/2 yr
- Water Infrastructure Charge: Generally $377.41 net per half-year + consumption
- Local Government Area: Toowoomba Regional Council
- Real Property Description: Lot 27 on Survey Plan SP217788
- Internet: Can connect to the NBN via Fibre-to-the-Premises technology, FTTP, on a corresponding plan
- State School Zone: Middle Ridge PrimaryP-6; Centenary Heights High, 7-12
- Disclaimer: All care taken, however you are encouraged to independently verify all photography, figures, measurements and indications.


 ▶
▶


