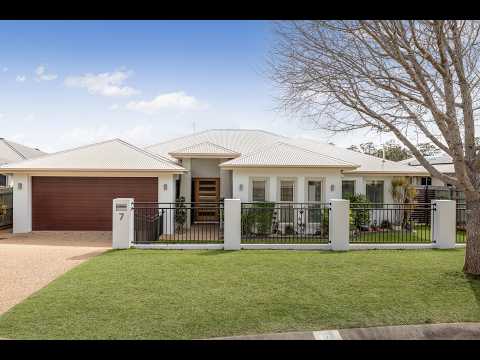
- Beautifully presented four-bedroom family home in sought-after Rangeville
- Four generous built-in bedrooms, including master with walk-in robe
- Luxurious ensuite with spa bath, double vanity, shower and separate toilet
- Family bathroom plus separate powder room
- Dedicated study/home office
- Two spacious and separate living areas
- Superb kitchen with stone benchtops, quality appliances and gas cooktop
- Butler's pantry offering excellent additional storage
- Blackbutt solid timber flooring and quality finishes throughout
- Ducted air-conditioning for year-round comfort
- Covered alfresco overlooking the swimming pool
- Solar-heated saltwater in-ground swimming pool
- North-eastern aspect designed to maximise natural light and connection between indoors and out
- Double remote lock-up garage with internal access
- Natural gas connected to the instant hot water system and cooktop
- Fully fenced, low-maintenance 650m² allotment
- Two 5,000-litre rainwater tanks and garden shed
- Low-maintenance landscaped grounds ideal for a busy family lifestyle
- Highly convenient Rangeville location close to parkland, walking tracks, golf course, shopping centres and respected schools
Perfectly positioned in one of Rangeville's most popular pockets, 7 Rosella Street delivers an impressive combination of space, quality and relaxed family living. Surrounded by established amenities, the home is within easy reach of beautiful parkland and extensive walking tracks, a first-class golf course, major shopping centres and a selection of well-regarded schools.
Designed to take full advantage of its north-eastern aspect, the thoughtfully considered floor plan creates an effortless connection between the home's indoor and outdoor living spaces. Natural light fills the interiors, while the main family living room enjoys a direct outlook across the alfresco area to the solar-heated swimming pool, allowing parents to easily keep an eye on children while they swim.
Inside, two spacious and separate living areas provide excellent flexibility for families, with plenty of room to spread out, relax and entertain. Beautiful Blackbutt solid timber flooring brings warmth and character to the home, complemented by quality finishes and ducted air-conditioning for year-round comfort.
At the heart of the home is the superbly appointed kitchen, featuring stone benchtops, quality appliances, gas cooking and excellent workspace. An impressive butler's pantry provides extensive additional storage, helping keep the main kitchen streamlined and functional while catering easily for everyday family life and entertaining.
Accommodation comprises four generous bedrooms, all with built-ins, carpet and curtains/blinds. The privately positioned master suite is complete with a walk-in robe and indulgent ensuite featuring a spa bath, separate shower, twin vanity and separate toilet. The remaining bedrooms are serviced by the well-appointed family bathroom, together with a convenient separate powder room.
A dedicated study provides an ideal work-from-home space, while the tiled internal laundry offers practical cabinetry and storage.
Outdoor living is a standout feature of the property. The covered under-roof alfresco area flows naturally from the home's main living spaces and overlooks the solar-heated saltwater in-ground swimming pool, creating a fantastic setting for weekend barbecues, family gatherings and relaxed summer entertaining.
Set on a fully fenced 650m² allotment, the landscaped grounds have been designed with easy maintenance in mind. Two 5,000-litre rainwater tanks provide additional water storage, while a garden shed offers convenient space for tools and outdoor equipment.
A double lock-up garage with remote access provides secure vehicle accommodation, while natural gas services the instant hot water system and kitchen cooktop.
Offering generous family proportions, excellent entertaining spaces and a superb location, 7 Rosella Street presents an outstanding opportunity to secure a quality home in highly regarded Rangeville, with everyday conveniences, recreation and schooling all within easy reach.
General rates: $2,171.67 net per half year
Water rates: $397.77 per half year plus consumption
Primary school catchment: Gabbinbar State School
Secondary school catchment: Centenary Heights State High School
Nearby -
Garnett Lehmann Park - 1.1km, Rangeville State School - 1.7km, St Joseph's College, Toowoomba - 2.2km, Centenary Heights State High School - 2.5km, Southtown Shopping Centre Toowoomba - 3.0km, Toowoomba Golf Club Middle Ridge - 3.4km, Hooper Centre Shopping Village - 3.8km, Toowoomba CBD - 4.5km


 ▶
▶


