Lightly Lived In. Extensively Upgraded. Built for Family Life.
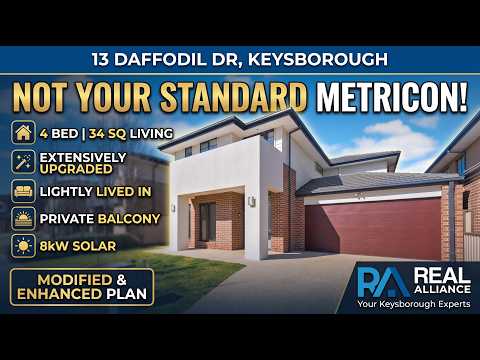
Welcome to 13 Daffodil Drive, Keysborough — a substantial 34-square, four-bedroom Metricon Winchester 34 that offers far more than a standard build.
Set on a generous 416m² allotment with approximately 14m frontage, this beautifully maintained family home was modified during construction to create larger bedrooms, more open living spaces, improved natural light and better everyday functionality.
The result is a home that feels distinctly different from the original Winchester 34 design.
Owned and carefully maintained by the current owners for more than 10 years, with extended periods spent overseas, the property has been lightly lived in and exceptionally well preserved for its age.
From the moment you step inside, the sense of space is immediately apparent. High approximately 2700mm ground-floor ceilings, engineered timber flooring and a timber staircase create an impressive foundation, while two distinct living zones provide the flexibility modern families need.
At the front, a separate formal living and entertaining room offers valuable separation. At the rear, the home opens into a generous open-plan kitchen, dining, family and cinema/TV zone, designed for connection, entertaining and everyday family life.
The upgraded kitchen sits at the heart of the home and features Caesarstone benchtops, upgraded Technika appliances, a walk-in lockable pantry, splashback windows, enhanced ventilation, refrigerator plumbing, drinking-water filtration and upgraded tapware and fittings.
A fireplace adds warmth and atmosphere through Melbourne winters, complemented by zoned central heating, double-glazed windows and upgraded insulation.
Upstairs, the impressive master suite provides its own private retreat, complete with walk-in wardrobe, ensuite with double vanity and large shower, dedicated inverter air conditioning and a private north-facing balcony. Three of the four bedrooms were enlarged through modifications to the original floor plan, creating genuinely generous accommodation for a growing family.
The home also delivers a substantial collection of energy, comfort and technology upgrades, including:
• 8kW solar system with Huawei inverter
• Double-glazed windows
• Upgraded wall insulation
• Three-zone central heating
• Two inverter air-conditioning systems
• Solar and gas-assisted hot water
• Recycled water connected to toilets and garden
• Approx. 450mm eaves
• 5.1-channel home-cinema wiring
• Wired networking and home-office infrastructure
• Four wired PoE security cameras
• ADT security system
• Ducted vacuum
• Enhanced kitchen and laundry ventilation
And outside, the home continues to impress.
The covered alfresco creates an easy extension of the indoor living areas, overlooking a generous rear garden with usable lawn, ideal for children, pets, entertaining or play equipment. The established edible garden includes orange, blood orange, mandarin, lime, avocado, apple, pomegranate, grapes and curry leaf, while garden sprinklers, external power and water points and Colourbond fencing add further practicality.
Parking is equally well considered, with a double remote garage, direct internal access and rear garden access, plus driveway space for approximately two additional vehicles.
Positioned in a quiet, established residential pocket of Keysborough with limited through-traffic, the location offers convenient access to Haileybury’s Keysborough campus, schools, parks, playgrounds, shopping, cafés, healthcare, public transport and major road connections, including EastLink, Monash Freeway and Peninsula Link.
Importantly, the owners have retained a comprehensive collection of original building documentation, electrical plans and upgrade information, providing valuable insight into the thought and investment behind the property.
This is more than a standard Metricon home.
It is a modified and extensively upgraded Winchester 34, carefully designed around family living, comfort, efficiency, technology and long-term practicality.
13 Daffodil Drive, Keysborough — lightly lived in, extensively upgraded, and ready for its next family.
Inspect and discover the difference.
Contact Nandana Peiris on 0452 611 234 today to arrange your inspection and secure your opportunity.
Disclaimer: We have in preparing this document used our best endeavours to ensure that the information contained is true and accurate but accept no responsibility and disclaim all liability with respect to any errors, omissions, inaccuracies, or misstatements. Prospective purchasers should make their own enquiries to verify the information contained in this document and refer to the due diligence checklist provided by Consumer Affairs Victoria.
http://www.consumer.vic.gov.au/duediligencechecklist


 ▶
▶


