This luxury 2 storey home designed for modern family living and weekend entertaining all in the heart of Rapid Creek. With an emphasis on style and space and a seamless connection between indoor and outdoor living you’ll be dreaming of coming home for a wine and a swim in the pool. This is 5 Star living!
— Five generous upstairs bedrooms
— Rock star sized Master bedroom with walk-in robe and luxury ensuite
— Two commanding balconies accessible from bedrooms
— Large separate rumpus/ multiple purpose room, plus study
— Enormous open-plan living flows to several outdoor areas
— Exquisite modern kitchen with stone bench tops
— Adjoining alfresco kitchen onto stunning entertaining patio
— Fantastic designer pool with glass fence
— Three luxury bathrooms all with baths and loads of storage
— Ample parking for multiple cars& large shed/ workshop
— Tenanted January 2023
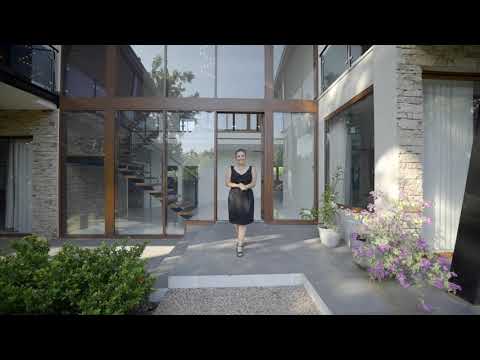
This grand designer home will impress from the moment you step through the secure front gates and into the manicured low maintenance front yard where the home’s magnificent atrium-style reception foyer with immaculate double-storey floor-to-ceiling windows creates a luxury resort feel.
The split-level reception foyer also features a beautiful rustic stone feature wall, and a striking floating timber staircase with glass balustrade connects to the upper mezzanine.
Continue into the expansive open-plan living/dining area where elegant timber-frame bi-fold doors fold back to create a seamless flow onto the fabulous poolside patio.
The stunning designer kitchen is also made for entertaining with corner bi-fold windows opening to additional alfresco kitchen facilities on the patio. Great for indoor / outdoor entertaining.
A frameless glass fence connects the patio to the adjoining pool area with shade coverage, and the entire backyard captures lush, private views with low maintenance grounds.
Back inside, additional to the lounge is a large rumpus or multipurpose room plus separate study provides a versatile additional living space that’s ideal for the growing family or to accommodate guests in privacy.
The full-sized downstairs bathroom with separate bath and shower is immaculately presented with five-star appointments, and a large well-equipped internal laundry plus adds convenience.
All five generous bedrooms are upstairs; an opulent main bathroom on the upper mezzanine level for the kids. The second and third bedrooms open to a large front balcony, and the master suite opens to a separate second balcony.
There is premium carpet to all five bedrooms, and the rock star master suite features a fantastic walk-in robe with custom-built cabinetry and a luxurious ensuite with a twin vanity and freestanding bath.
Stylish designer ceiling fans, split-system air conditioning and contemporary downlights feature throughout the home.
Plentiful off-street parking for extra cars or boats, and the large shed with roller door provides even more parking or workshop/storage space at rear.
The immaculate home has a tenancy lease in place until 5/1/2023 at $1,500pw retuning you an instant income.
See this magnificent home in person to truly appreciate its incredible attention to detail.
Council Rates: Approx. $2,350 per annum
Area Under Title: 969 square metres
Zoning: LR (Low Density Residential)
Pool Status: Pool Certified to Modified Australian Standard (MAS)
Status: Tenanted
Rental: Tenated @ $1,500 per week; 5th January 2023
Vendors Conveyancer: Tschirpig
Building Report: Available on request
Pest Report: Available on request
Settlement period: 45 Days
Deposit: 10% or variation on request
Easements as per title: None Found


 ▶


