What we love...
Some homes just make sense for family life!
Tucked away in a peaceful South Guildford cul-de-sac, surrounded by other quality homes, this big, solid family residence brings together generous proportions, multiple living zones, a sparkling swimming pool and a floor plan that gives everyone their own space.
Built in an era when homes were designed with separation as well as connection, there are multiple living areas and distinct wings that allow family life to spread out. The generous central open-plan kitchen, living and dining zone forms the heart of the home, while the master suite enjoys its own side and the children's bedrooms are positioned separately and perfect for growing families, teenagers, visiting guests or even multi-generational living.
Freshened up, brightened and made to sparkle, there is still plenty of personality here too. It feels substantial without being fussy, with low-maintenance gardens meaning your weekends can be spent around the pool rather than maintaining them.
For families, the cul-de-sac setting is another huge draw. Quieter, more private and with that lovely sense of community that is becoming increasingly hard to find. For downsizers coming down from the Hills, it offers the space you're accustomed to without the maintenance of a sprawling property.
You're just minutes from historic Guildford with its cafés, wine bars, character streets and Guildford Grammar School; close to Midland's major shopping, medical and transport amenities; and perfectly positioned for weekends spent eating, drinking and exploring your way through the Swan Valley.
What to know...
Sold by SET DATE SALE with absolutely ALL offers being presented on Wednesday 23rd September at 4pm. The Seller reserves the right to sell prior to this date.
** Contact Nat for buyer price guide**
FEATURES
Stunning facade with manicured gardens
Large triple garage with through access to the back garden
Large entrance hall to introduce you the home
Gorgeous front lounge room for separate entertaining purposes
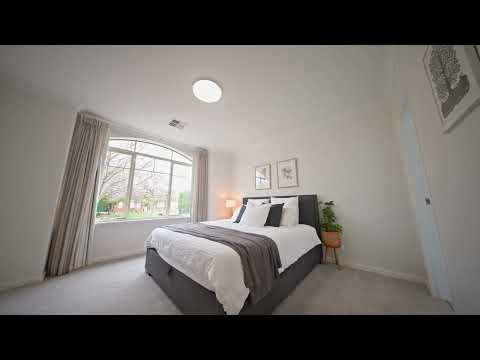
Large master bedroom with walk in robe and ensuite with bathroom
Huge ensuite bathroom with vanity, floor to ceiling tiles, toilet and spa bath
Corridor leads into this expansive open plan living that looks out onto the stunning back garden with entertaining space and swimming pool
Stunning blackbutt flooring throughout
Brand new carpets installed and freshly painted throughout
Massive central kitchen overlooking the dining space and sunken lounge
Well-appointed kitchen with stainless steel appliances and loaded of cabinetry and central island
Surrounded by large windows
The open plan living elegantly creates two wings to the home
Back wing holds the study space and minor bedrooms, 2nd bathroom and large laundry
Each bedroom has brand new carpets and built in robes
Large laundry with cabinetry and side access
Ducted reverse cycle air conditioning throughout
Reticulated front gardens
Quiet cul de sac location surrounded by other premium homes
DISTANCES AND LOCAL AMENITIES
Surrounded by local green zones
A stone's throw from the Helena River and its gorgeous river walks
Minutes to Guildford historic town centre and the train line for all public transport options
Short drive to Bassendean, Bayswater and Mayland Village centres with cafes, groovy wine bars, local pubs and alternative green spaces as well as the Victoria park hub
Short drive or walk to the Helen River plains for weekend walks with the fur baby or family picnics in our unbeatable Perth weather (winter or summer)
Quick access to major transport routes from the Great Eastern highway which leads you east and west and giving you great access to the Swan Valley and our impressive coastline
Easy drive into the Swan Valley for renowned wineries, wine tastings, chocolate and farmers markets
PROPERTY INFORMATION
Council Rates: Approx $3,010 per annum
Water Rates: Approx $1,402.80 per annum
Block Size: 609sqm
Living Area: 208sqm
Build Year: Approx 2003
Dwelling Type: House
Floor Plan: Available on advert and at home open
Rental Appraisal: between $1,000 and $1,150 per week
Who to talk to...
Do get in touch with Natalie Arnold - 0423 945 159 for a viewing or private inspection. Always happy to help where I can.


 ▶
▶


