What to love:
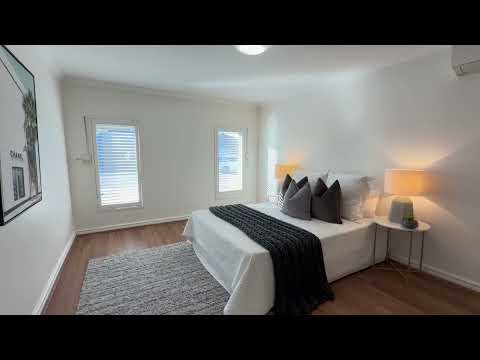
The designer master suite is your own private oasis, thoughtfully positioned to offer privacy, comfort and a peaceful retreat at the end of the day. Every detail of this home has been carefully considered, with a well-planned layout creating an effortless flow and a warm, welcoming feeling throughout.
Designed for all-weather comfort, the home combines quality finishes, modern hybrid flooring and inviting living spaces to create a cosy atmosphere all year round. The practical, low-maintenance design means less time on upkeep and more time enjoying your home, truly hassle-free living without compromising on style or quality.
Set in a sought-after parkside location, within walking distance of Riva Primary School and just minutes from Harrisdale Senior High School, this is effortless family living designed around comfort, convenience and lifestyle.
At the heart of the home is the open-plan living, dining and kitchen area. With 31-course high ceilings, plantation shutters and a seamless connection to the alfresco and scullery. The feature-packed kitchen includes 900mm appliances, overhead cabinetry, breakfast bar, dishwasher and a well-positioned scullery to keep everything neat and organised.
Beautiful hardwood timber flooring creates a warm and stylish feel throughout house while the low-maintenance, fully reticulated gardens give you more time to relax and enjoy life. At the rear, high-quality artificial lawn provides a soft and durable space for kids to play. The private alfresco area flows seamlessly from the living space, making it the perfect setting for entertaining friends and family.
Reverse cycle air-conditioning works together with high-performance insulation to maintain comfort efficiently throughout the year.
What to know:
Built Year: 2014
Land Size: Approx. 360sqm
Under the roof: Approx. 215 sqm
Living Space: Approx.161.9 sqm
Council Rates: approx. $2,840.70 per annum
Water Rates: approx. $1,335.35 per annum
Rental Estimate: $800 to $820per week
All offers will be presented.
Property Features Include (but are not limited to):
• North facing main entrance
• Master suite with large his and hers walk-in robes and luxury ensuite
• Premium hardwood Timber flooring throughout
• Butler's scullery connecting kitchen, laundry and shopper's entry
• High 31-course ceilings in living areas
• Excellent use of block with 215sqm under the main roof
• Roller shutters, security cameras and two-way video doorbell
• Massive garage storage with full-height cabinetry
• Open-plan living, dining and kitchen area
• Dishwasher
• 900mm appliances with ample bench and overhead cupboard space
• Quality downlights and Venetian blinds throughout
• Bar or crockery display and stone bench top
• All minor bedrooms with built-in robes
• Laundry with side access and extensive storage
• Outdoor entertaining area with patio, artificial lawn
• 6.5kW solar system to help reduce electricity costs
Schools:
• Harrisdale Senior High School catchment
• Riva Primary School
• St John Bosco College
Who to talk to:
Suraj Chiluwal
0450 496 024 | SChiluwal@realmark.com.au


 ▶
▶


