What to love
Step out to the front garden and the ocean sits there on the horizon, waiting, and a morning coffee becomes something worth lingering over. The frontage is wide and settled, making an impression before you have even reached the door.
Inside, the sense of scale is immediate. A tiled entry foyer with a recessed feature ceiling opens into rooms with high ceilings, oversized doors and calm, generous proportions. The renovation has been done with real intent, and it shows in the details you notice slowly: the timber pivot entry door, the profiled joinery, the quality of the finishes under your hand.
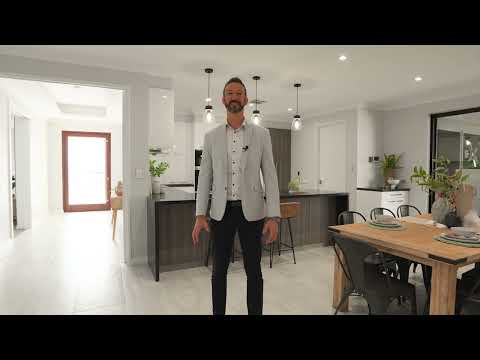
The kitchen sits at the heart of it all, U-shaped and beautifully appointed, with stone benchtops and a return bench that doubles as casual seating, so whoever is cooking stays part of the conversation. Storage is abundant and thoughtfully planned throughout, and the open-plan family and dining areas flow out from here.
The master bedroom takes in the ocean view, paired with a fully tiled ensuite and a custom-fitted walk-in wardrobe. The separate minor sleeping quarters include a tiled kids' activity room with a built-in two-person workstation, plus three generous bedrooms with ceiling fans and built-in robes. A fully tiled family bathroom with a rain shower and freestanding bath, powder room and laundry complete the wing.
The alfresco feels less like a patio and more like a private venue: brick feature walls, soaring pitched ceilings, ambient lighting, fans, a heater for winter, an outdoor kitchen with island bar and a pot-belly fireplace for the cooler evenings. Beyond it, a tiered second garden with artificial turf and a playground gives the children somewhere entirely their own, close enough to keep an eye on and far enough that the adults can enjoy the evening uninterrupted.
At the rear, the three-car garage runs all the way through to the backyard for exceptional access, and a powered lock-up workshop shed waits beyond it with benchtops, lighting and power. Boats, trailers, tools and weekend plans all have somewhere to live.
This is a home that has to be seen in person to truly appreciate the craftsmanship behind it.
What we know
• Four bedrooms, two bathrooms, fully renovated
• Master bedroom with ocean views, fully tiled ensuite and large custom-fitted walk-in wardrobe
• Open-plan family, dining and kitchen areas with integrated ceiling audio speakers
• U-shaped kitchen with Italian stone benchtops, full Blum drawers and Miele appliances throughout
• 32-course-high ceilings, 2.34-metre-high doors and cavity sliders
• Hafele pivot entry door in Victorian Ash and a tiled foyer with feature recessed ceiling
• Daikin three-phase ducted reverse-cycle air-conditioning with iZone zoning
• Ceiling fans to all bedrooms and three-phase power throughout
• Clipsal Saturn Series switches and profiled internal doors
• Nine CCTV security cameras
• Pitched alfresco with three fans, integrated speakers, commercial range hood, plumbed gas, Weber barbecue, pot-belly fireplace, sink, heater and wooden-slab bar
• Tiered second garden with artificial turf and children's playground
• Powered lock-up workshop shed with roller door, benchtops and side lean-to for a trailer
• Lock-up three-car garage with triple roller doors, roof storage, drive-through rear access and internal shopper's entry
• Lowara three-phase full-bore reticulation
What's close
• Santiago Park: 1.2km
• Ocean Reef Boat Harbour: 1.7km
• Iluka Beach: 1.7km
• Ocean Reef Senior High School: 1.9km
• Ocean Reef Primary School: 2.4km
• Mullaloo Beach North: 2.9km
• Currambine Central: 2.9km
• Edith Cowan University: 5km
• Lakeside Joondalup: 5.6km
• Joondalup Train Station: 6km


 ▶
▶


