What we love...
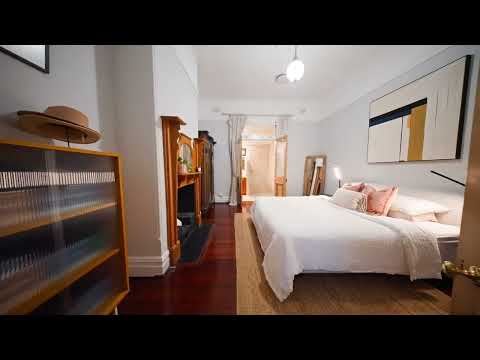
I think we can all agree that a grand 1940s character home is something we all secretly desire. The sweeping staircase, wraparound verandah, leadlight entry, soaring ceilings, rich Jarrah floorboards and ornate ceiling roses. It's the kind of home that simply makes you feel something the moment you arrive.
Nestled in one of Bayswater's beautiful tree-lined streets, this is where kids ride their bikes to the park, neighbours know each other by name, and weekends are spent wandering to cafés, wine bars, the local pub or jumping on the train for an easy trip into the city.
Thoughtfully extended to blend old-world charm with modern family living, the home offers multiple living spaces, generous bedrooms and room to grow, all sitting proudly on a substantial block with endless possibilities still to come.
For the family chasing character without compromising lifestyle, and a suburb that continues to evolve into one of Perth's most vibrant communities... this is the one.
What to know...
Sold by SET DATE SALE with absolutely ALL offers being presented on 9th December 2026 at 4 pm. The Seller reserves the right to sell prior to this date.
** Contact Nat for buyer price guide**
FEATURES
- Beautiful 1940s character home with a grand street presence
- Private, walled front garden offering privacy and security
- Driveway with ample additional parking
- Gorgeous front garden entrance with sweeping stairs leading to the wraparound verandah
- Stunning leadlight entry doors opening into a grand central hallway
- Beautiful Jarrah floorboards flowing throughout the home
- Iconic high ceilings, ornate ceiling roses and feature lighting
- Generous front living room with direct access to the verandah, offering flexibility as a separate lounge or potential additional bedroom
- Spacious master suite with private ensuite, shower and separate toilet
- Central kitchen hub connecting the original home with the modern extension
- Well-appointed kitchen with gas cooktop and an abundance of cabinetry and storage
- Thoughtfully designed rear extension offering a second expansive living area
- Two additional bedrooms positioned off the rear living space
- Second bathroom with vanity and bath and shower
- Separate laundry with excellent cabinetry, storage and direct outdoor access
- Separate attic space for all the extra storage, neatly tucked away with pull down ladder access
- Generous undercover alfresco area, perfect for entertaining family and friends
- Huge rear garden with expansive lawn, ideal for kids, pets and outdoor adventures
- Fantastic potential for a future swimming pool, workshop, shed or further outdoor improvements (STCA)
- Ducted reverse cycle Air conditioning through the home with zoning capabilities
- A wonderful blend of timeless character features and modern family functionality
- Substantial block with generous space to both the front and rear of the home
- Fully reticulated gardens, front and back.
DISTANCES AND LOCAL AMENITIES
Easy stroll to Bayswater village centre for the train station, wine bars and local village cafe and shops
Easy stroll to Maylands Village centre for the train station, wine bars and local village cafes and eateries
Minutes to Meltham train station
Quick access to Guildford road to get to the City and Burswood and the freeway
Surrounded by local bus routes
Minutes to the Swan River and Bayswater gardens for lovely evening strolls with your fur babies
Quick access down Guildford road to Tonkin Highway to get to all the airport terminals
Surrounded by local green zones and parks
Minutes to the Beaufort street cafe strip and what that has to offer
PROPERTY INFORMATION
Council Rates: Approx $2,320.27 per annum
Water Rates: Approx $1,311.54 per annum
Zoning: R25 (potential subdivision subject to council approval)
Block Size: Approx 759sqm
Living Area: 254sqm (all inclusive)
Build Year: Approx 1940
Dwelling Type: House
Floor Plan: Available on advert and at home open
Rental Appraisal: Approx $975 to $1,025 per week.
Who to talk to...
Do get in touch with Natalie Arnold - 0423945159 for a viewing or private inspection. Always happy to help where I can


 ▶


