15 SHEARWATER CRESCENT, BANKSIA BEACH | HEADLANDS ESTATE, PACIFIC HARBOUR
Set within the prestigious Headlands Estate at Pacific Harbour and surrounded by quality luxury homes, this impressive one-owner residence delivers space, flexibility, contemporary living and the convenience of side access.
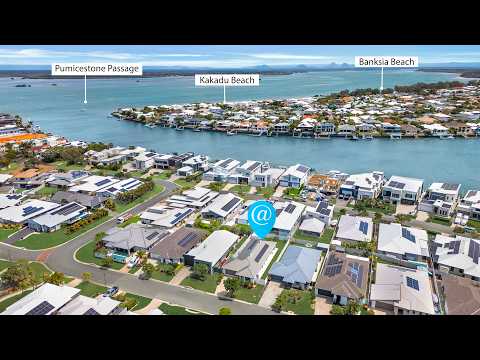
Custom-designed by Stroud Homes and built in 2016 on a 525m² parcel, this thoughtfully planned home offers an enviable coastal lifestyle, with Pacific Harbour Marina, Sunset Park, and the beautiful Sylvan Beach Esplanade all within walking distance. Here, a family-friendly neighbourhood and the best of Bribie's relaxed beachside lifestyle are right on your doorstep.
A wide entry and soaring ceilings immediately capture your attention, creating a home that feels open, spacious, and wonderfully easy to move through.
At the heart of the home, the generously proportioned main suite offers a private retreat, complete with a walk-in robe and a spacious ensuite featuring a double shower, recessed niche, and quality stainless steel grab rails in place for assistance. Two additional queen-sized bedrooms comfortably accommodate family and guests, served by the main bathroom with a bathtub, waterfall shower rose, floor-to-ceiling tiling matching the ensuite, and a separate toilet. A well-equipped laundry with stone tops, overhead cabinets, and linen storage provided welcomed functionality.
Adding another layer of versatility, the designated media room offers exceptional flexibility to suit your family's changing needs. Whether it's movie nights, a quiet retreat, a dedicated workspace or that much-needed extra room for a blended family when everyone is home, the possibilities are yours to explore.
Beautifully light-filled and inviting, the open-plan living and dining area feels spacious, with direct outdoor access that encourages an effortless connection between indoor and outdoor living, including an under-roof alfresco and quality outdoor blinds. The floor plan lets you create your own living-zone layout, with the added advantage of internal blinds for extra privacy when desired.
Overlooking it all, the striking kitchen makes a statement with a crisp feel, expansive stone countertops, stainless-steel appliances, and decorative pendant lighting. The adjoining wet butler's pantry, with stone benchtops, a plumbed refrigerator provision, and ample storage, adds another layer of functionality, making it ideal for everyday family life and entertaining alike.
Offering an impressive 216m² of internal living space, this home is more spacious than many four-bedroom residences alike. Its thoughtful design, quality appointments and sought-after extras are best appreciated in person.
Outside, low-maintenance surrounds, easy-care gardens, full fencing, and side access for a boat/caravan add practical appeal. In contrast, the blank-canvas rear yard offers exciting potential to create your own outdoor retreat, with ample room to consider a swimming pool (STCA).
With Pacific Harbour Marina just a short stroll away, boating enthusiasts can easily access the water, whether hiring a boat or taking out their own. Harbour Promenade Park is also nearby, offering a wonderful outdoor space for families to enjoy.
Take a walk along the waterfront, take in the beautiful scenery and magical sunsets over The Glasshouse Mountains, or head to The Sylvan Beach Hotel or Sandstone Point Hotel to socialise and enjoy the live music and events.
With a quality home, a flexible floorplan, and a phenomenal coastal lifestyle, you must inspect to fully appreciate what this residence has to offer.
For further information, call Tracie on 0401091182. Viewings are by advertised open home times, and private viewings are welcomed by scheduled appointment
Property features and lifestyle highlights
-Quality construction: Full brick with rendered finish, Colorbond® roofing and custom Stroud Homes design
-Generous proportions: 216m² of internal living on a fully fenced 525m² allotment
-King master retreat: Walk-in robe, TV connection and spacious ensuite with double shower, waterfall shower rose, recessed niche and grab rail
-Family living: Two additional queen-sized bedrooms, designated media room and adaptable living zones
-Family bathroom: Floor-to-ceiling tiling, bathtub, waterfall shower rose and separate toilet.
-Statement kitchen: Expansive stone benchtops, stainless-steel rangehood, ceramic cooktop, electric oven and decorative pendant lighting
-Wet butler's pantry: Stone benchtops, plumbed refrigerator provision and generous storage
-Indoor-outdoor living: Light-filled open-plan spaces, seamless alfresco access, quality manual-wind outdoor blinds and refreshing coastal breezes
-Comfort and efficiency: 7kW solar system and Daikin zoned heating and cooling
-Security: Hills zoned alarm system, security mesh and locks to windows and doors
-Double garage with extra utility: Recessed space for additional workspace, storage or boat accommodation
-Outdoor practicality: Side access, 3.1m x 3.1m garden shed, low-maintenance gardens, concrete pathways, stone and paved surrounds
-Room for more: Blank-canvas rear yard with potential for a swimming pool (STCA)
-Coastal lifestyle: Walking distance to Pacific Harbour Marina and Sylvan Beach Esplanade, with Sunset Park and Harbour Promenade Park nearby
-Approximately 50 minutes to Brisbane Domestic and International Airports
-Approximately 1 hour to Sunshine Coast Airport or Brisbane CBD
-Approximately 1 hour 30 minutes to Gold Coast theme parks
MOVE-IN READY - BE SETTLED FOR CHRISTMAS
* Note: Selected images have been virtually styled for illustrative purposes only. Furniture and décor shown are not included with the property.
Disclaimer: While every effort has been made to ensure the accuracy of these particulars, no warranty is given by the vendor or the agent as to their accuracy. Interested parties should not rely on these particulars as representations of fact but must satisfy themselves by inspection or otherwise. Although high standards have been used in preparing this document, no legal responsibility can be accepted for any loss or damage resulting from the content or use of this information. Any photographs show only certain parts of the property as they appeared when taken. Areas, amounts, measurements, distances, and all other numerical information are approximate only. Note: Every care has been taken to verify the accuracy of the details in this advertisement; however, we cannot guarantee its correctness. Prospective purchasers are requested to take necessary action to satisfy themselves with any pertinent matters.


 ▶
▶


