RealWay Edge proudly presenting 134 Dublin Avenue, Spring Mountain Palm Springs style, designer home built in 2021 by Steve Parcell, this beautifully architectural designed home offers space, comfort, and a lifestyle that's hard to beat.
Set on a 512m² Positioned in one of Spring Mountains most sought-after streets, it's the kind of home that just feels right the moment you walk in. Nearby, the stunning Robelle Domain parklands offer rainforest walks, waterfalls, bike tracks, and interactive play areas perfect for family weekends.
With high ceiling heights and an impressive 294m² approximately under roof, this beautifully designed home gives the entire family the space to spread out, relax and enjoy their own private retreat — while remaining effortlessly connected.
At the heart of the home is a show-stopping Caesarstone island bench, creating a stunning centrepiece for the gourmet kitchen with a full butler's pantry. Whether you're preparing family meals, entertaining guests or enjoying your morning coffee, this expansive island is designed to bring everyone together.
✨ What Sets This Home Apart:
• 4 Generously Sized Bedrooms – Spacious bedrooms provide comfortable private retreats for the whole family, with plenty of room for guests, children or a home office.
• Luxurious Master Suite – A luxurious master suite with large walk-in wardrobe, double vanity ensuite, and rainfall shower.
• Well-Appointed Bedrooms – Bedrooms 2, 3 and 4 are thoughtfully designed offering excellent storage and everyday functionality.
• 2 Modern Bathrooms + Guest Powder Room – Enjoy the convenience of two beautifully appointed bathrooms, including a private master ensuite, plus a separate powder room for guests.
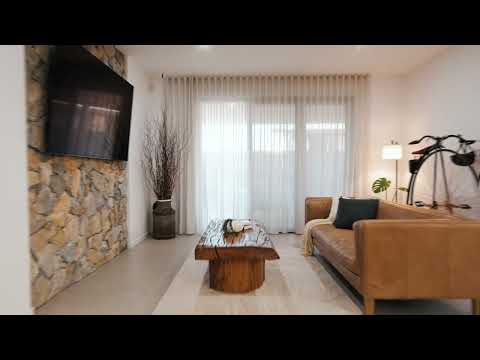
• Expansive Open-Plan Living – Designed for the way families live today, the open-plan living area provides generous space for dining, relaxing and entertaining while keeping everyone connected.
• Hand-Built Stone Feature Wall – A stunning statement piece adds warmth, character and a sophisticated architectural touch to the main lounge area.
• Premium Flooring Throughout – Large-format tiles flow through the living zones, complemented by soft carpeting in the bedrooms for comfort and style.
• Designer Kitchen & Entertainer's Hub – A beautifully appointed kitchen featuring abundant storage, an extra-long stone entertaining bench and stylish pendant lighting — the perfect gathering point for family and friends.
• Quality Stainless-Steel Appliances – Equipped with an entertainer's oven and 5-burner electric cooktop, making everyday cooking and large-scale entertaining effortless.
• Walk- in Pantry – A highly practical addition providing valuable preparation space and additional storage while keeping the main kitchen beautifully presented.
• Oversized Laundry – A generous laundry with extended bench space, extensive cabinetry and convenient access to the side of the property.
• Oversized Double Garage – Approximately 6.4m x 5.8m, the secure garage is tiled, air-conditioned and offers internal access, along with iPhone-controlled roller doors for added convenience.
• Dedicated Media Room – Enjoy your own private entertainment retreat, perfectly designed for family movie nights, sporting events, gaming or relaxing with friends.
• Year-Round Climate Comfort – Ducted air-conditioning and ceiling fans throughout ensure the home remains comfortable in every season.
• Huge Undercover Alfresco – The expansive tiled alfresco is ideal for entertaining, weekend BBQs and relaxed family gatherings.
• Beautifully Presented Gardens – Freshly manicured front and rear gardens create an inviting first impression while keeping outdoor maintenance manageable.
• 13.2kW Solar Power System – A substantial solar panel and inverter system designed to improve energy efficiency and help reduce ongoing electricity costs.
• Crim safe Security Throughout – Crim safe-fitted doors and windows provide an added layer of security without compromising airflow or natural light.
• CCTV & Alarm System – Comprehensive security features provide additional peace of mind for you and your family.
• Generous 512m² Block – A well-proportioned block offering the ideal balance of land, outdoor space and low-maintenance living.
• Approximately 294m² Under Roof – Exceptional internal and external proportions provide an abundance of space for comfortable family living and entertaining.
• Premium Steve Parcell Custom Build – Built with traditional footings and cut and constructed on site, reflecting a commitment to quality construction, craftsmanship and long-term durability.
The Location Advantage:
Location is another major highlight, with this exceptional residence positioned within easy reach of some of Greater Springfield's most sought-after amenities.
• Just 5 minutes to leading local schools, including St Peters Lutheran College, Good Shepherd Catholic Primary School, Springfield Central State School and Springfield Central State High School
• Approximately 5 minutes to Orion Springfield Central, Orion Lagoon and Robelle Domain Parklands
• Convenient access to nearby train and bus stations, providing easy commuting options to Brisbane
• Around 5 minutes to world-class healthcare at Mater Private Hospital Springfield and the Mater Public Hospital
• Approximately 5 minutes to University of Southern Queensland Springfield Campus and TAFE Queensland Springfield Campus
• Just 10 minutes to Brighton Homes Arena, the Brisbane Lions' secondary home
• Approximately 10 minutes to the prestigious Brookwater Golf & Country Club
• Close to local parks, fitness centres, cafés, restaurants and Springfield Central Sports Complex
• Approximately 20 minutes to Ipswich CBD
• Approximately 35 minutes to Brisbane CBD
134 Dublin Avenue offers an exceptional combination of space, quality, premium features and an enviable location. Properties of this calibre are rarely available—register for the next open home or Lalit on 0430 341 442 or Amar on 0460 111 555 today to arrange your private inspection.
Talk to us about our mortgage & finance service. Take advantage of our complimentary in-house finance check for all buyers considering a purchase.
Disclaimer: Information provided by RealWay edge, its employees and related parties is a general outline for the guidance of intending purchasers or tenants and does not constitute in whole or in part an offer or a Contract. Reasonable endeavors have been made to ensure that the information given is materially correct, but any intending purchaser or tenant should satisfy themselves by inspection, searches, enquiries, and survey as to the correctness of each statement. We recommend that you obtain financial, legal and taxation advice before making any decision. Please note: Photos are for illustrative purposes only, they might have been virtually staged for viewer's imagination only.


 ▶
▶


