Beautifully presented and rich in character, this impressive residence combines striking street appeal with a thoughtfully designed floorplan that caters effortlessly to both everyday family living and entertaining. From the landscaped frontage, established hedging and elegant façade lighting, the home immediately creates a sense of privacy and sophistication.
Inside, generous living zones, abundant natural light and seamless indoor-outdoor connections creating a spacious area. The renovated kitchen forms the heart of the home, flowing through to the dining and spacious family living area, while the private alfresco and established backyard provide an exceptional setting for entertaining and a space for children playing safely in a tranquil garden.
Key Features
Striking architecture with landscaped frontage, established hedging and feature façade lighting
Secure privacy fencing, exposed brick detailing, undercover carport and ample off-street parking
Beautifully proportioned floorplan with multiple light-filled living zones
Formal lounge with pristine carpet, gas log fire, pendant lighting, large windows and blinds
Renovated kitchen with abundant cabinetry, generous benchtops and premium appliances
Breakfast bar and adjoining dining area with convenient outdoor access to decked area and alfresco
Spacious family living with cathedral ceiling, ceiling fan, large opening doors and blinds
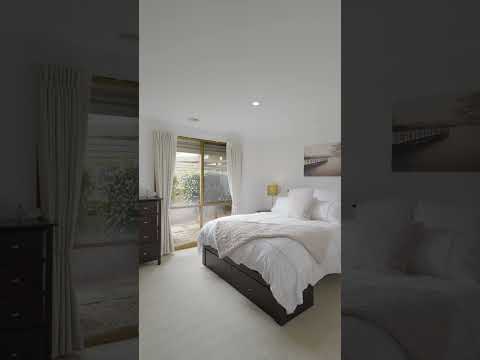
Master suite with walk-in robe, custom storage and luxurious ensuite
Ensuite with designer vanity, deep basin, large mirror, premium tapware, shower and feature tiling
Generous additional bedrooms with built-in robes and pendant lighting
Main bathroom with deep bathtub, premium tapware, large vanity mirror and beautiful tiled finishes
Ducted heating and evaporative cooling throughout
Skylit laundry with ample bench space
Home Office perfect for working from home or running your own business
Private alfresco with ceiling fans, BBQ area and tranquil pond
Established gardens, lush lawn and mature hedging creating a beautifully private backyard
Substantial shed/man cave offering excellent storage and versatility
Practical side access, removeable clothesline and additional outdoor storage
6.6KW solar power with water tank storage (2x2,270L) to support energy efficiency and water conservation
Key Locations
Busy Bee Childcare - 450m
Presidents Park (playground and sporting ovals) - 450m
Wyndham Vale Station - 2.4km
Iramoo Primary School - 1.8km
Manor Lakes Shopping Centre - 2.1km
Manor Lakes Medical - 2.1km
Wyndham Central College - 2.4km
Christway College - 1.3km
Our Lady of the Southern Cross Catholic School - 2.5km
Westgrove Primary School - 3.7km
Werribee Station - 3.8km
Harpley Town Centre - 4.0km
Mambourin Marketplace - 4.2km
Good News Lutheran College - 4.7km
Pacific Werribee - 5.6km
Call Milan on 0469 870 828 or Bilal on 0475 750 002 for any further information.
DISCLAIMER: All stated dimensions are approximate only. Particulars given are for general information only and do not constitute any representation on the part of the vendor or agent.
Please see the below link for an up-to-date copy of the Due Diligence Check List: http://www.consumer.vic.gov.au/duediligencechecklist


 ▶
▶


