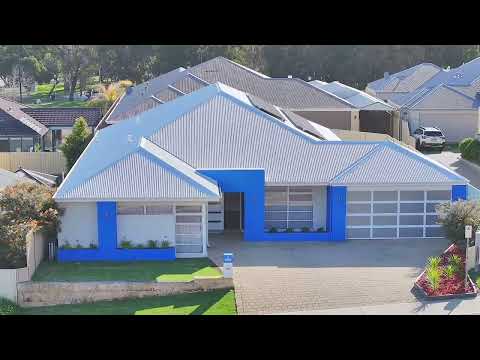
Tapping's Most Trusted Agents are proud to present this stunning, HUGE residence for your viewing pleasure.
Behind its double-door entry, this inviting residence combines a practical floorplan with multiple living spaces, comfortable bedrooms and a warm, welcoming feel. From the formal lounge and open-plan family area to the separate games room and generous outdoor space, there is plenty of scope to shape the home around your family's needs.
Features & benefits include:
* Double door entry
* Formal lounge / home theatre with ceiling fan
* Master bedroom suite with ceiling fan, large walk-in robe & ensuite with twin vanities, spa bath, double shower with rain heads & risers & separate WC
* Spacious 5th bedroom / home office with ceiling fans & walk in robe
* Spacious, open plan family & meals areas with reverse cycle split system air conditioning & sliding door leading outside
* Kitchen with double fridge/freezer recess, breakfast bar, walk in pantry, dishwasher recess & stainless-steel appliances including oven, cooktop & rangehood
* Shoppers' access from the garage
* Games room with ceiling fan & sliding door access to the back garden
* 3 further spacious bedrooms with ceiling fans; 1 with walk-in robe & 2 with mirrored, sliding door robes
* 2nd WC
* Powder area
* Laundry with large walk-in linen closet
* Family bathroom with vanity, bath & shower with rain head & riser
* Light & bright décor
* High ceilings throughout (31 course)
* Solar electricity system
* Paved outdoor entertaining area
* Generous grass areas with room for the kids & pets
* Room for a pool
* Low maintenance gardens
* Double, remote garage with roller door through access with space to park a trailer, boat or jet-ski etc
* Huge 696sqm block
* Close to schools, parks, shops, transport links, The Duke Bar & Bistro & all other local amenities
* 8 minutes approx. to Lakeside Joondalup
* 11 minutes approx. to Wanneroo Central
* 4 minutes approx. to Drovers Marketplace (Offering everyday essentials including medical, eateries, vets & more)
* 5 minutes approx. to freeway access via Burns Beach Road
If you have been searching for a property that is big enough for all the family or multigenerational living, this is it! For further information, to request floor plans & arrange your private viewing. Contact Team Demo today!
The particulars are supplied for information purposes only and shall not be taken as a representation of the seller or its agent as to the accuracy of any details mentioned herein, which may be subject to change at any time without notice. Interested parties should place no reliance on it and should make their own independent enquiries.


 ▶
▶


