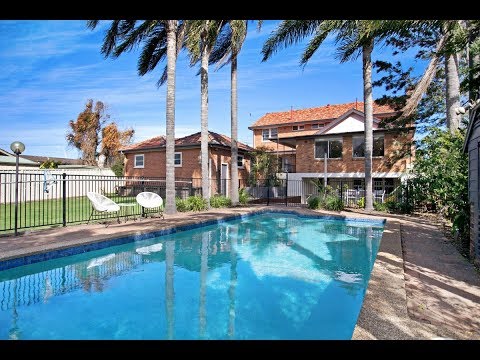
Don't let the red brick facade fool you. Whilst the building is of a 1950's vintage, the home was designed ahead of its time and includes contemporary comforts to satisfy a standard of living expected today.
This particular property brings together a wealth of key assets that promote a well-rounded, comfortable and fulfilling lifestyle.
Constructed during an era of master builders, when proud craftsmen made an art of their trade. These solid homes were built to last, attention to detail along with quality materials set them apart.
The robust two storey brick home uses classic authentic finishes throughout that are presented in an elegant, timeless way. A mixture of polished Brushbox and Cypress floorboards, light neutral toned walls and high ceilings with wide linear cornices form the basic interior components.
Banks of large double hung sash windows and timber framed glazed internal doors including french doors and an ultra-wide sliding door in the lounge room are used to maximise the amount of natural day light penetrating within.
The home is ideally sited on the block so that the rear open plan kitchen and living space is oriented to the north. Wrapped by large sets of windows, an uplifting, bright and airy mood prevails. Leafy views over the twinkling blue water in the pool beyond are perfectly framed, enhancing the relaxed atmosphere that is even more enjoyable with the addition of a split system air conditioner and built-in gas heater for year round comfort.
The refurbished kitchen is as practical as it is stylish. Stainless steel appliances including a freestanding 900mm gas cooktop and dishwasher are surrounded by stone topped benches with a breakfast bar to one side. There is an abundance of storage; gloss white kitchen cabinetry and easily accessible solid shelving in large walk-in pantry allows for much capacity; a theme that continues right around the home.
In the formal foyer, the front door is flanked by a built-in cloak cupboard and two door storage cupboard. There is even a little cupboard tucked beneath the statement floating staircase with solid Tasmanian Oak risers, proof that every inch of space is well utilised.
The vendor has gone to great effort to present this home at its best so it is ready for the new owners to move straight in and enjoy all the benefits of living in the wonderful home.
Tastefully refurbished, the bathrooms and the ensuite, (an uncommon feature for this era of home), are absolutely on trend. With wall hung, floating vanities, mosaic tiled floors and counter top ceramic basins, they look like something from the pages of a designer home magazine.
All the bedrooms on the upper level are very generous in size, with ceiling fans and built-in cupboards. The master suite even has its own private balcony for somewhere secluded to relax with wide, distance views.
Windows facing the road and on the sides are double glazed plus external steel shutters completely eliminate the atmospheric noise. Furthermore, this has the added effect of increasing protection from direct sun to maintain comfortable interiors during summer.
The home is surrounded by low maintenance, established gardens arranged around the large landscaped yard. A private in-ground pool unfolds toward the north and an adjacent alfresco area has built-in timber bench seating, great for casual entertaining. A covered area gives way to yet another bonus feature. A completely separate, enclosed space extends beneath the home. Transform this into a kids rumpus room, teenage retreat or adopt it as a wine cellar, workshop or whatever you want.
A versatile layout and impressive size of the home accommodates various living arrangements and other options.
For those seeking to operate a home business, this ticks all the right boxes. Take advantage of the highly visible, prime location with both front and rear access.
The central location is yet another benefit, enhancing both the commercial and lifestyle value. It’s just a short walk to recently upgraded Stockland Greenhills shopping centre or the more laid back Lawes street shopping village offers all the quality basics. Victoria Street train station and multiple bus stops are equally close by as the Hunter Valley Grammar School and Maitland Private Hospital if needed. Several parks, playgrounds, sport fields and courts are also scattered around the surrounding neighbourhood, great for keeping the kids active and outdoors.
You must experience this extraordinary property yourself and you will be surprised by how enormously it exceeds your expectations.
SMS 272New to 0428 166 755 for a link to the on-line property brochure.


 ▶
▶


