Method of sale: Expressions of Interest
Marketing Campaign: Digital, Print and Social
Online Views: 52,617
OFI Attendees: 44
Enquiries: 40
Written Offers: 3
Days on Market: 10
Tailored strategy and expert guidance to elevate your sale, call Rob Tullett on 0481 908 981
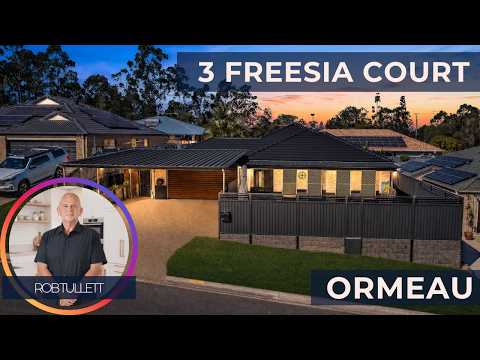
Positioned on a generous 627m² allotment within the highly sought-after Jacobs Ridge Estate, this beautifully maintained five-bedroom residence has been thoughtfully designed to deliver the perfect combination of space, comfort and functionality. Offering multiple living zones, exceptional storage and an impressive outdoor entertaining area, this is a home where families can settle in, grow and create lasting memories.
Stepping inside, you'll immediately appreciate the practical floorplan that caters effortlessly to modern family living. A spacious separate living room at the front of the home provides flexibility as a media room, children's retreat or home office, while the expansive open-plan living and dining area forms the heart of the residence. Three split-system air conditioners and ceiling fans throughout ensure year-round comfort.
The well-appointed kitchen overlooks the main living area and outdoor entertaining space, allowing you to stay connected while preparing meals or entertaining guests. Sliding doors extend the living outdoors to a generous covered alfresco that overlooks the sparkling saltwater swimming pool and covered spa. Designed with families in mind, the fully fenced and gated play area provides a secure environment for children to enjoy the outdoors with complete peace of mind.
Accommodation is equally impressive with five generous bedrooms, all designed to maximise comfort and storage. The master suite is privately positioned and features a walk-in wardrobe and ensuite, while the remaining bedrooms all include double built-in robes. The fifth bedroom offers outstanding versatility with approximately four metres of custom wardrobe storage, making it ideal as a bedroom, dressing room, hobby space or home office. Additional hallway storage further enhances the home's practicality.
Completing the package are a host of quality extras including 20 solar panels (approximately 6kW), a HIK Vision security system with six cameras providing internal and external coverage accessible via your mobile phone, a 3,000-litre rainwater tank, a new carport completed in 2025 and a large 3.8m x 1.5m garden shed.
Located within the family-friendly Jacobs Ridge Estate, residents enjoy an abundance of parks, walking and cycling tracks, playgrounds and open green spaces, while remaining only minutes from local schools, Ormeau Village Shopping Centre, childcare facilities, public transport and convenient M1 access to both Brisbane and the Gold Coast.
Property Features:
627m² block in the sought-after Jacobs Ridge Estate
Five generous bedrooms
Built in 2006
Multiple living areas including separate lounge
Master suite with walk-in robe and ensuite
Double built-in robes to all remaining bedrooms
Fifth bedroom with approximately four metres of custom built-in storage
Additional hallway storage throughout
Open-plan family and dining area
Three split-system air conditioners
Ceiling fans throughout all bedrooms
Covered outdoor entertaining area
Saltwater swimming pool (6m x 3m plus children's seating area)
Covered spa
Secure gated children's play area
20 solar panels (approximately 6kW)
HIK Vision security system with six cameras and remote mobile access
3,000-litre rainwater tank
New carport (2025)
Garden shed (approximately 3.8m x 1.5m)
Generous backyard with plenty of space for children and pets
Contact Rob Tullett to arrange your private inspection.


 ▶
▶


