Designed to embrace its prized Creek Course frontage, this beautifully appointed residence delivers an exceptional combination of north-facing living, generous family proportions and effortless indoor-outdoor entertaining, all within the exclusive surrounds of 13th Beach Golf Links Estate.
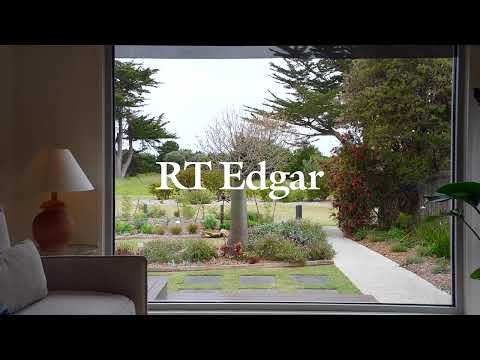
Framed by landscaped gardens and enjoying uninterrupted views across the 5th fairway, the home's thoughtfully conceived single-level design centres around an expansive entertaining deck, with abundant natural light and a seamless connection to the surrounding landscape defining everyday life.
Double doors open to a wide entrance hall where a direct line of sight to the fairway beyond immediately establishes the home's strong relationship with its setting.
Beyond, soaring raked ceilings and clerestory windows elevate a substantial open-plan living and dining domain, while a wall of north-facing glazing bathes the interiors in sunlight throughout the day. Polished timber floors introduce warmth and texture, and expansive sliding doors create a seamless extension to the undercover deck, where leafy golf course vistas provide a tranquil backdrop for everyday enjoyment.
The stone kitchen is equally impressive, centred around a waterfall-edge island bench with breakfast seating, while a 900mm Technika dual fuel oven, Fisher & Paykel double-drawer dishwasher, and butler's pantry with filtered water tap ensure it is well-equipped for both family living and entertaining.
A second lounge opens directly to the central alfresco deck, while the privately positioned main bedroom enjoys the same verdant aspect, complete with deck access, a fitted walk-in robe and ensuite featuring twin stone-topped vanity, walk-in shower, heated towel rail and separate WC.
Three additional bedrooms with built-in robes occupy their own dedicated wing and are serviced by a spacious family bathroom with spa bath, walk-in shower and stone-topped vanity.
Freshly painted inside and out and finished with new window furnishings, the home is entirely move-in ready. Comfort is assured with double glazing throughout, zoned ducted heating and split-system air conditioning, while ducted vacuuming and an updated laundry with generous storage make day-to-day living easy. A 2.5-car garage includes dedicated space for the golf cart.
Set on 843sqm (approx.) of landscaped grounds, the property also features a separate breakfast deck, offering a peaceful retreat for a morning coffee or the ideal spot for a future sauna.
Combining an exceptional northern orientation, beautiful fairway outlooks and a family-focused single-level design, this outstanding residence captures the relaxed luxury and unrivalled lifestyle synonymous with life inside this exclusive gated community.


 ▶


