Offers over $1.3 million
Quietly positioned in the heart of Glen Forrest, this four-year-old, 3 bedroom home captures the warmth and elegance of a 1940s cottage while offering every comfort of a contemporary build. The owners have taken great care to salvage and restore features from the property's original home, including leadlight doors, windows and beautiful art deco light fittings. Light-filled and carefully finished, it is ready to move intoleaving only the rear garden as a blank canvas for your next chapter.
Key features include:
Gorgeous master suite with leadlight window and walk-in robe, ensuite and separate toilet.
Additional bedrooms with built in robes
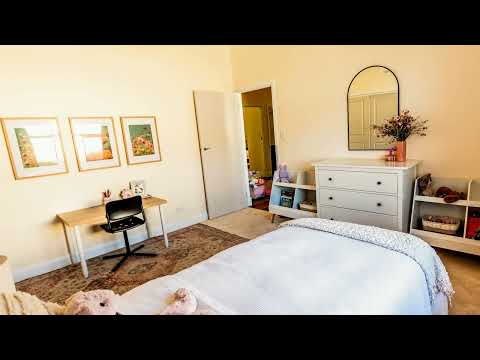
Flexible fourth bedroom or additional lounge
Main bathroom and separate powder room
Generous open-plan kitchen, with large freestanding gas oven and butler's pantry
Family & dining room open onto an elevated rear deck with escarpment views
Engineered spotted gum flooring, high ceilings, classic skirting, architraves and period finishes
Ducted reverse-cycle air conditioning throughout
Efficient iStore hot water system (heat pump)
Security doors front and rear, Hardy plank exterior, and abundant storage
The established front garden and quiet, friendly street set an idyllic scene. Side access leads to a full quarter-acre block (1,012 m²) ready for gardens, veggie patches, chickens, a pool, workshop... or whatever your heart desires.
Walk to the sports club and oval at the end of the street, with the shops, Train Park and local trails within 5 minutes walking distance. Perfect for growing families, the home is just across the road from the Glen Forrest Community Kindy, and located centrally to both Glen Forrest Primary School and Helena College Senior School (3 minute dive or a 15 minute walk to each).
A rare combination of modern construction, old-world character and new beginnings.
For enquiries please phone: 0468 309 075


 ▶


